
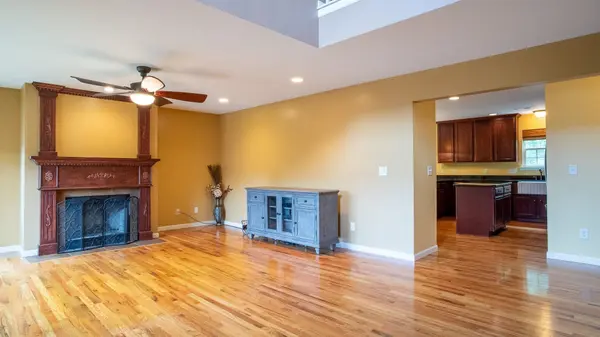

520 Abberly LN, Boiling Springs, SC 29316
REQUEST A TOUR If you would like to see this home without being there in person, select the "Virtual Tour" option and your agent will contact you to discuss available opportunities.
In-PersonVirtual Tour
$ 453,500
Est. payment | /mo

4 Beds

3.5 Baths

3,853 SqFt


$ 453,500
Est. payment | /mo

4 Beds

3.5 Baths

3,853 SqFt

Key Details

Property Type Single Family Home

Sub Type Single Family Residence

Listing Status Active

Purchase Type For Sale

Approx. Sqft 3800-3999

Square Footage 3,853 sqft

Price per Sqft $117

Subdivision Shaftsbury

MLS Listing ID SPN336769

Style Contemporary

Bedrooms 4

Full Baths 3

Half Baths 1

HOA Fees $250/ann

HOA Y/N Yes

Year Built 2009

Annual Tax Amount $1,935

Tax Year 2025

Lot Size 0.910 Acres

Acres 0.91

Property Sub-Type Single Family Residence

Property Description

Looking for a home with space for multi-generational living, privacy, and a creek on 0.91 acre? 520 Abberly Lane in Boiling Springs is listed below its appraised value! The appraisal and inspection report are available in the listing documents. Highlights include: • Creek flowing through the property • Fully finished walkout basement with 9' ceilings • Main-level primary bedroom and full bath • Kitchen with granite countertops, 48” cabinetry extending to the ceiling, a porcelain farmhouse sink, and a center island • Hardwood floors throughout the main level • Deck overlooking the creek • Fully fenced backyard • 0.91-acre lot • New HVAC units still under warranty • New water heater still under warranty • Gutter guards • Basement workshop area • Oversized shed • Home water filtration system • Washer, dryer, and refrigerator included QUALIFIED BUYERS MAY RECEIVE A LENDER CREDIT TOWARD CLOSING COSTS THROUGH THE TONYA ESQUIBEL TEAM AT CROSSCOUNTRY MORTGAGE. TERMS AND CONDITIONS APPLY. Contact me to schedule a showing!

Location

State SC

County Spartanburg

Rooms

Basement Bathroom, Finished, Full, Inside Entrance, Walk-Out Access

Primary Bedroom Level 1

Main Level Bedrooms 1

Interior

Interior Features Attic Stairs Pulldown, Ceiling - Smooth, Solid Surface Counters, Entrance Foyer

Flooring Carpet, Ceramic Tile, Hardwood, Vinyl

Fireplaces Number 1

Fireplace Y

Appliance Electric Cooktop, Cooktop, Dishwasher, Disposal, Dryer, Microwave, Refrigerator, Washer

Exterior

Parking Features Attached

Garage Spaces 2.0

Community Features Street Lights

Roof Type Architectural

Building

Building Age 11-20

Lot Description Creek, Fenced Yard, Sloped, Some Trees

Story Two

Sewer Septic Tank

Water Public

Structure Type Stone,Vinyl Siding

Schools

Elementary Schools 2-Oakland

Middle Schools 2-Boiling Springs

High Schools 2-Boiling Springs

School District 2 Sptbg Co

Listed by Re/Max Results - Greenville

NEARBY SCHOOL & BUSINESS

James Akers, Jr

+1(864) 325-8413

james@akersre.com

9 Davis Keats Drive, Greenville, SC 29607, United States

GET MORE INFORMATION

Name
Phone*
Message