

710 Tomlin TRL, Spartanburg, SC 29301
REQUEST A TOUR If you would like to see this home without being there in person, select the "Virtual Tour" option and your agent will contact you to discuss available opportunities.
In-PersonVirtual Tour
$ 249,888
Est. payment | /mo

4 Beds

2.5 Baths

1,965 SqFt


Save
$ 249,888
Est. payment | /mo
Save

4 Beds

2.5 Baths

1,965 SqFt

Key Details

Property Type Single Family Home

Sub Type Single Family Residence

Listing Status Active

Purchase Type For Sale

Approx. Sqft 1800-1999

Square Footage 1,965 sqft

Price per Sqft $127

Subdivision Frey Creek

MLS Listing ID SPN336788

Style Traditional

Bedrooms 4

Full Baths 2

Half Baths 1

HOA Fees $395/ann

HOA Y/N Yes

Year Built 2026

Tax Year 2024

Lot Size 4,791 Sqft

Acres 0.11

Property Sub-Type Single Family Residence

Property Description

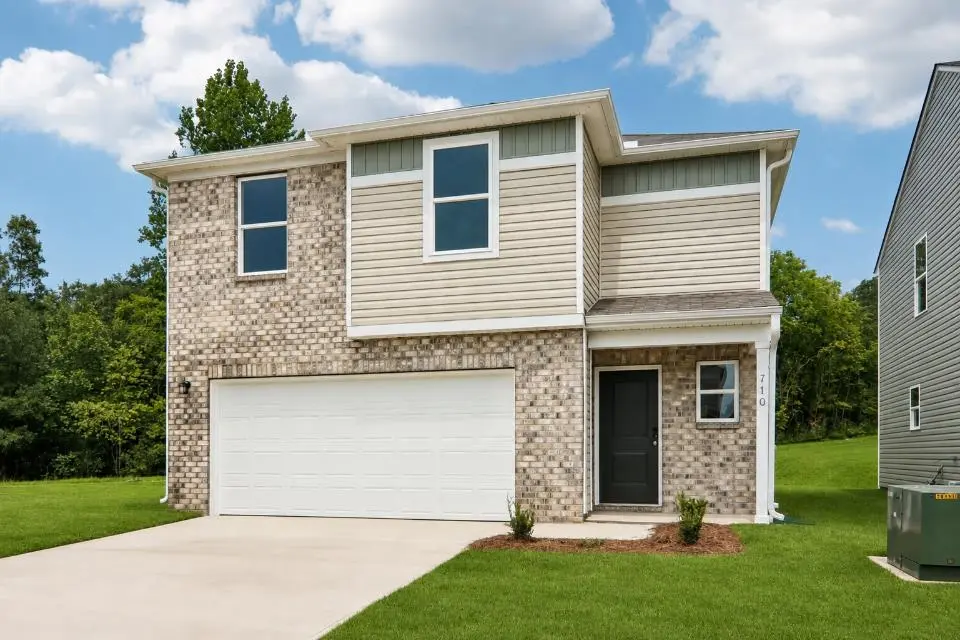
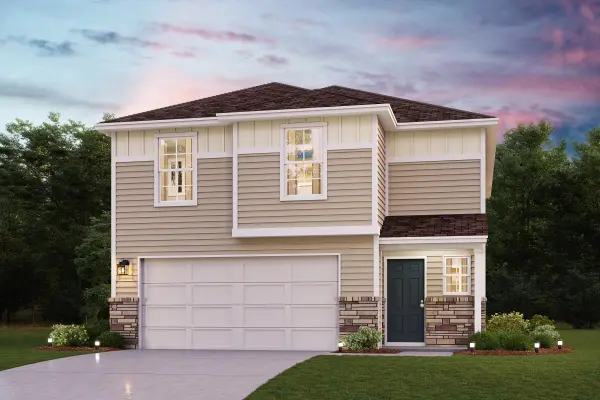
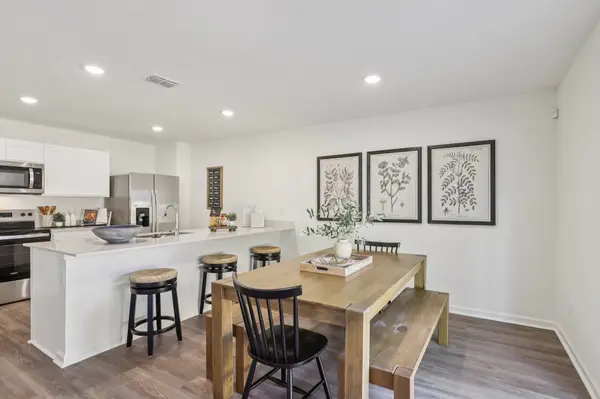
"Welcome to your dream home in the Frey Creek. Discover the stunning Berkshire Plan, a new 2-story home. This modern residence features a spacious open-concept design that seamlessly integrates a gourmet kitchen with the Great Room and dining area. The kitchen boasts refined cabinetry, granite countertops, and stainless steel appliances, including an electric smooth-top range, dishwasher, and over-the-range microwave—ideal for culinary enthusiasts. The first floor also includes a chic powder room for guests. Upstairs, enjoy generously sized bedrooms with ample closet space and a primary suite with a private bath and expansive walk-in closet. Additional highlights include a second-floor walk-in laundry room and a 2-car garage. Energy-efficient Low-E insulated dual-pane windows and a one-year limited home warranty ensure comfort and peace of mind. "

Location

State SC

County Spartanburg

Rooms

Basement None

Interior

Interior Features Walk-In Closet(s), Solid Surface Counters, Open Floorplan, Walk-In Pantry

Heating Forced Air

Cooling Central Air

Flooring Carpet, Luxury Vinyl

Fireplace N

Appliance Dishwasher, Microwave, Electric Range, Range

Laundry 2nd Floor, Electric Dryer Hookup, Walk-In, Washer Hookup

Exterior

Parking Features Attached, 2 Car Attached, Garage

Garage Spaces 2.0

Community Features None

Roof Type Composition

Building

Building Age New/Never Occupied

Story Two

Sewer Public Sewer

Water Available

Structure Type Brick Veneer,Vinyl Siding

Schools

Elementary Schools 5-Wellford Elem

Middle Schools 5-Dr Hill Middle

High Schools 5-Byrnes High

School District 5 Sptbg Co

Others

HOA Fee Include None

Listed by WJH LLC

NEARBY SCHOOL & BUSINESS

James Akers, Jr

+1(864) 325-8413

james@akersre.com

9 Davis Keats Drive, Greenville, SC 29607, United States

GET MORE INFORMATION

Name
Phone*
Message