
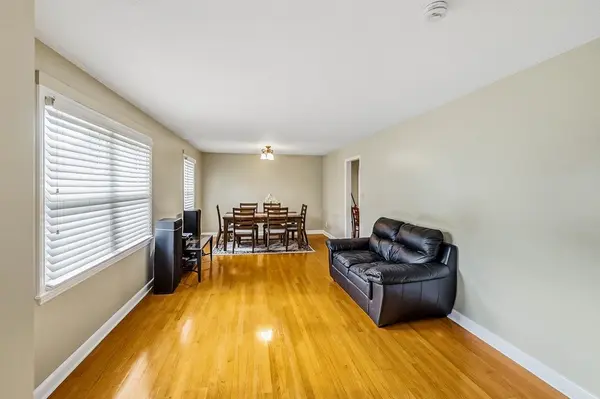

115 Shelton DR, Spartanburg, SC 29307
115 Shelton DR, Spartanburg, SC 29307,Video Tour
115 Shelton DR, Spartanburg, SC 29307
REQUEST A TOUR If you would like to see this home without being there in person, select the "Virtual Tour" option and your agent will contact you to discuss available opportunities.
In-PersonVirtual Tour
$ 400,000
Est. payment | /mo

3 Beds

2 Baths

1,752 SqFt


$ 400,000
Est. payment | /mo

3 Beds

2 Baths

1,752 SqFt

Key Details

Property Type Single Family Home

Sub Type Single Family Residence

Listing Status Active

Purchase Type For Sale

Approx. Sqft 1600-1799

Square Footage 1,752 sqft

Price per Sqft $228

Subdivision Hillbrook Forest

MLS Listing ID SPN338357

Style Ranch

Bedrooms 3

Full Baths 2

HOA Y/N No

Year Built 1972

Annual Tax Amount $1,614

Tax Year 2025

Lot Size 0.440 Acres

Acres 0.44

Lot Dimensions 102x198x100x185

Property Sub-Type Single Family Residence

Property Description

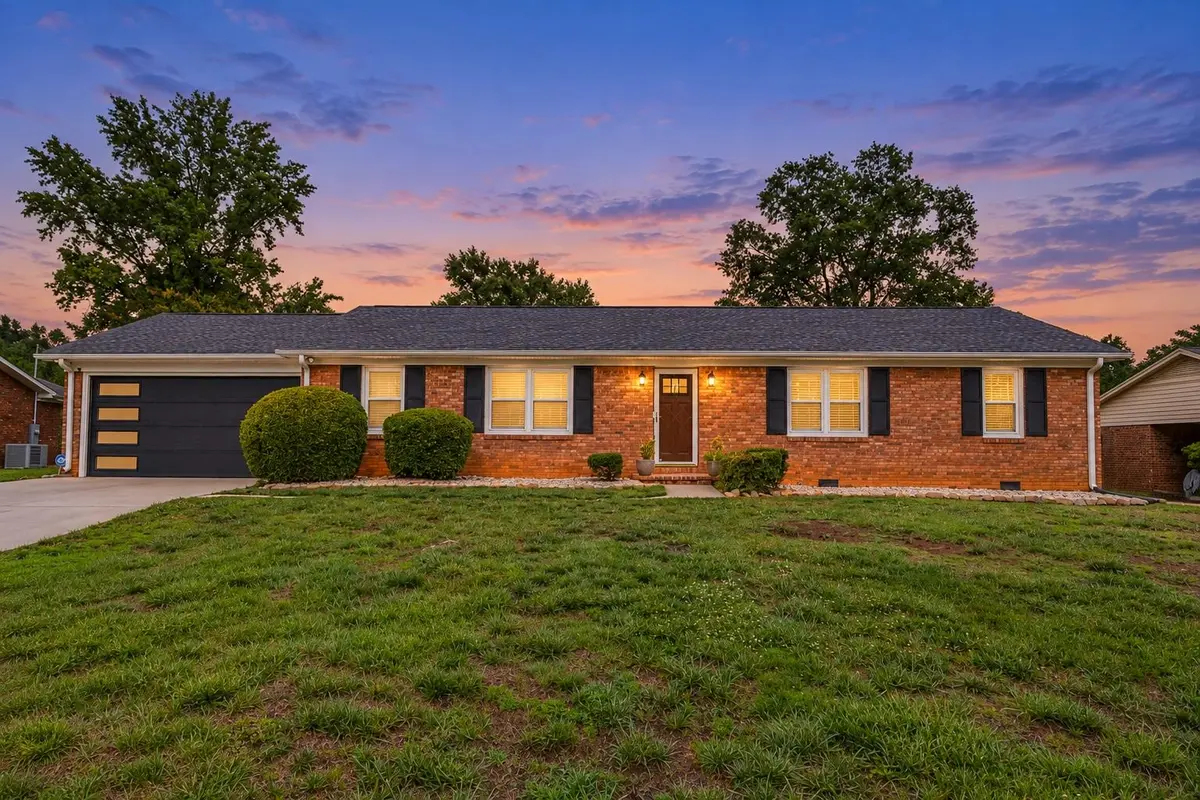
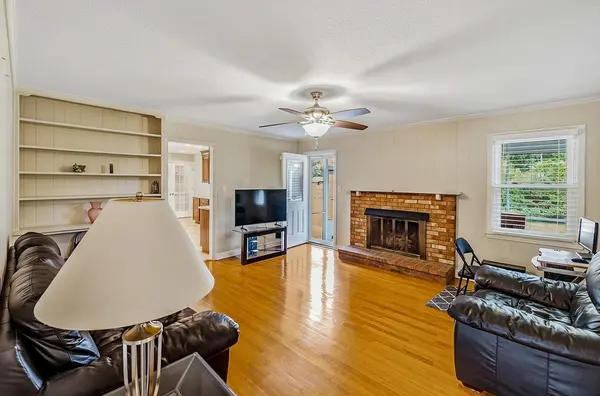
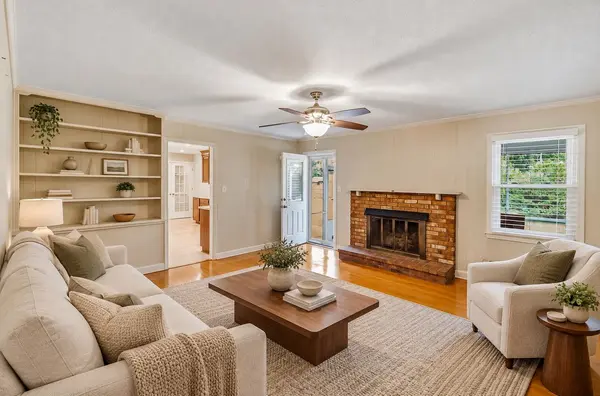
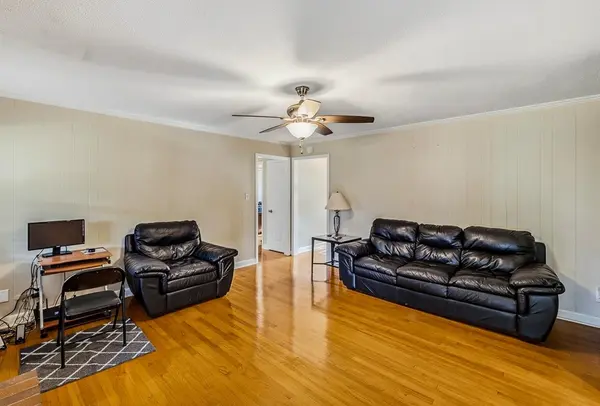
Move-in ready and beautifully updated, 115 Shelton Drive is a 3-bedroom, 2-bath brick ranch offering 1,752 sq ft of comfortable one-level living in Spartanburg, SC's sought-after Hillbrook Forest neighborhood (29307). Inside, hardwood floors flow throughout, complemented by updated tilt-out windows, cordless blinds, updated doors, and glass-gridded French doors at the closets and laundry room. The updated kitchen features dark cabinetry, granite countertops, a tile backsplash, updated tile flooring, and stainless steel appliances — including the washer and dryer, all of which convey. Both bathrooms have been fully renovated with walk-in tiled showers, updated vanities, and granite countertops. Outdoors, a screened back porch overlooks a level, fenced 0.44-acre yard, and a powered storage shed adds space for tools, hobbies, or lawn equipment. The attached 2-car garage offers a remote garage door opener, recessed lighting, and a storage room, while the wide, polished-concrete driveway gives the home a clean, low-maintenance approach. Major systems are move-in ready: newly installed HVAC, thermostat, and water heater; a transferable ADT security system and Ring camera; leaf guard gutters; and a Generac whole-home generator (installed 2 years ago) backed by a transferable 10-year warranty. The roof was replaced 8 years ago, and a termite bond is in place. Zoned for Spartanburg County School District 7 (Jesse Boyd Elementary, McCracken Middle, Spartanburg High), 115 Shelton Drive combines location, updates, storage, security, and outdoor space in one well-maintained Spartanburg, SC home. Schedule your private showing today.

Location

State SC

County Spartanburg

Rooms

Basement None

Primary Bedroom Level 3

Main Level Bedrooms 3

Interior

Interior Features Ceiling Fan(s), Cable Available, Attic Stairs Pulldown, Fireplace, Ceiling - Smooth, Solid Surface Counters, Bookcases

Heating Forced Air

Cooling Central Air

Flooring Ceramic Tile, Hardwood

Fireplace N

Appliance Electric Cooktop, Cooktop, Washer, Refrigerator, Electric Oven, Dishwasher, Electric Range, Microwave

Laundry 1st Floor, Electric Dryer Hookup, Walk-In, Washer Hookup

Exterior

Exterior Feature Outdoor Grill

Parking Features Attached, Garage Door Opener, Garage

Garage Spaces 2.0

Roof Type Architectural

Building

Building Age 50+

Lot Description Cul-De-Sac, Level

Story One

Sewer Public Sewer

Water Available

Structure Type Brick Veneer

Schools

Elementary Schools 7-Jesse Boyd

Middle Schools 7-Mccracken

High Schools 7-Spartanburg

School District 7 Sptbg Co

Others

HOA Fee Include None

Virtual Tour https://my.matterport.com/show/?m=aHTmhdweoft

Listed by Keller Williams Realty

NEARBY SCHOOL & BUSINESS

James Akers, Jr

+1(864) 325-8413

james@akersre.com

9 Davis Keats Drive, Greenville, SC 29607, United States

GET MORE INFORMATION

Name
Phone*
Message