
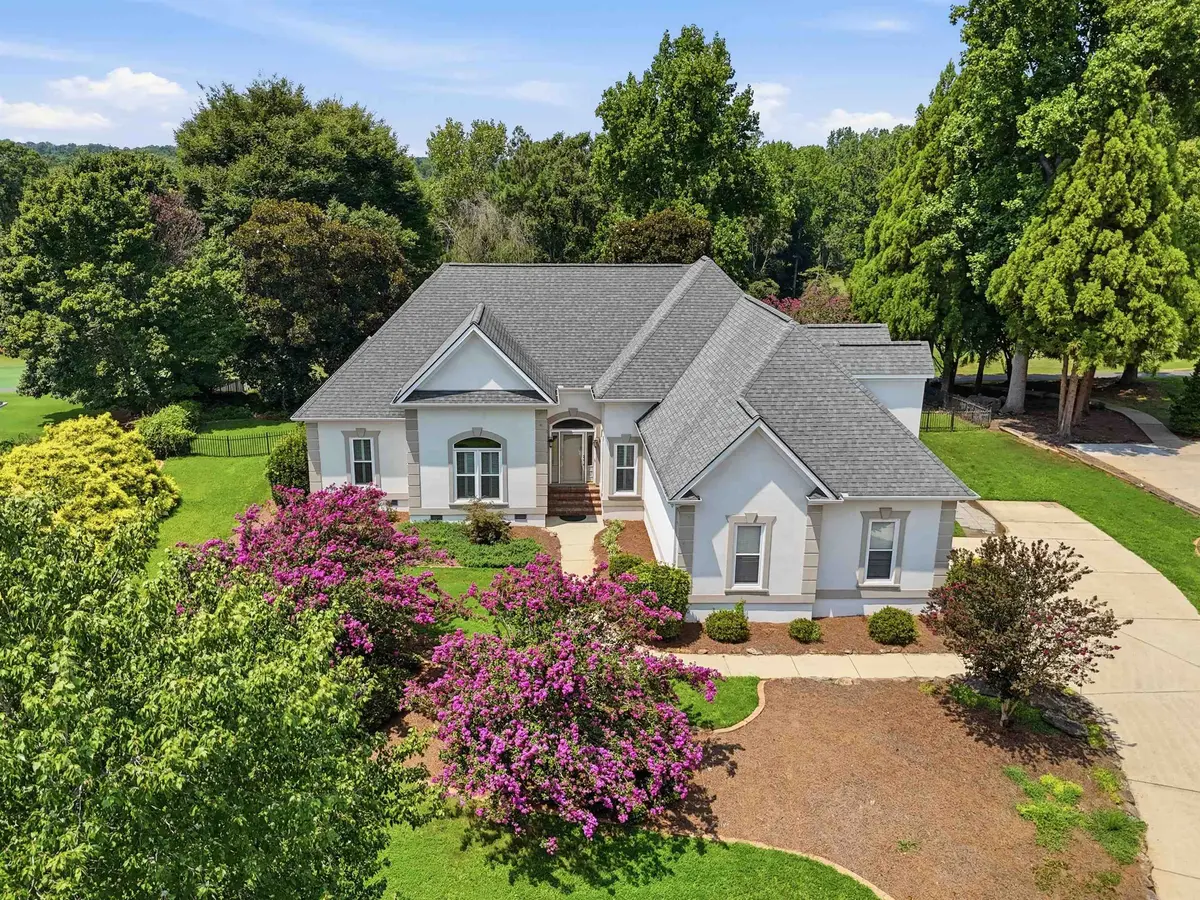
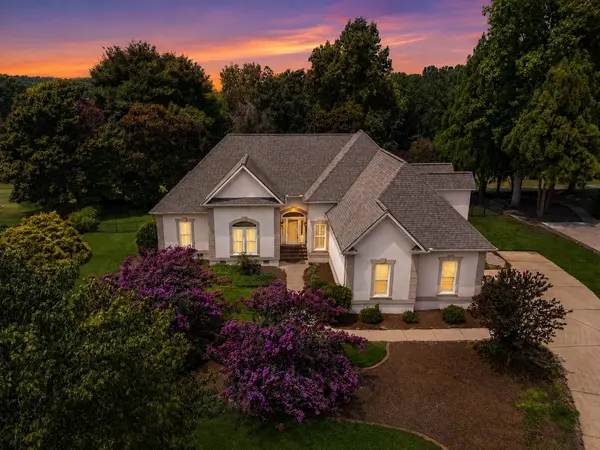
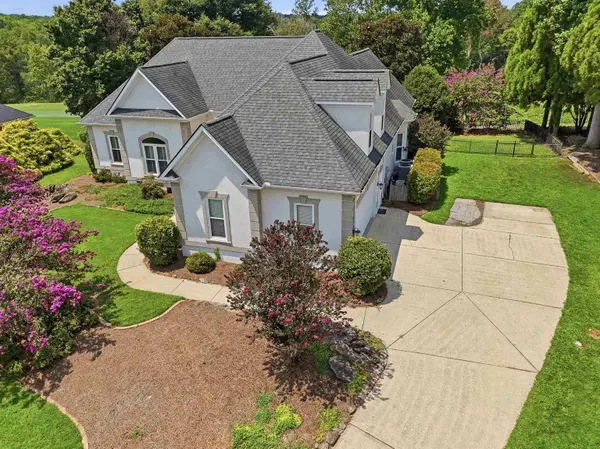
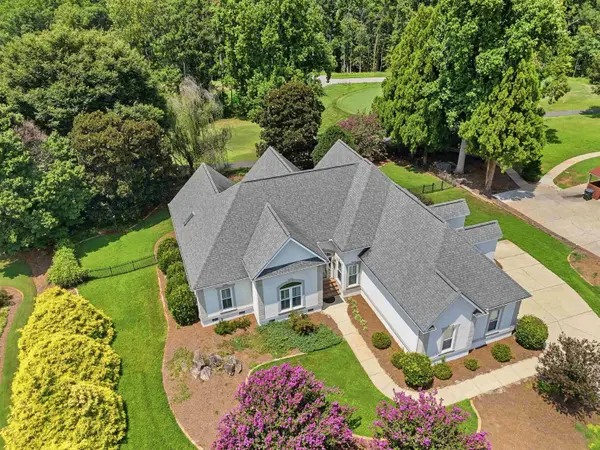
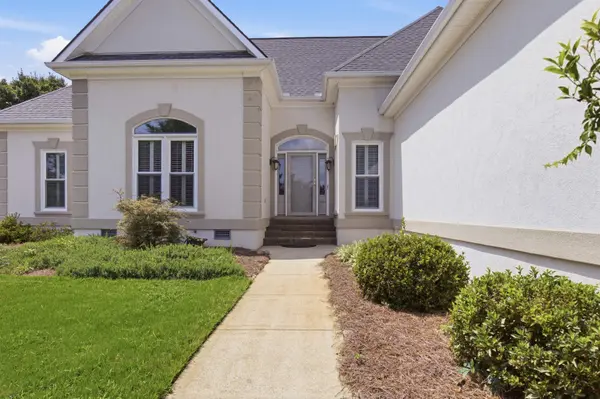

724 W Tara LN, Duncan, SC 29334
REQUEST A TOUR If you would like to see this home without being there in person, select the "Virtual Tour" option and your agent will contact you to discuss available opportunities.
In-PersonVirtual Tour
$ 599,900
Est. payment | /mo

3 Beds

3.5 Baths

2,954 SqFt


Save
$ 599,900
Est. payment | /mo
Save

3 Beds

3.5 Baths

2,954 SqFt

Key Details

Property Type Single Family Home

Sub Type Single Family Residence

Listing Status Active

Purchase Type For Sale

Approx. Sqft 2800-2999

Square Footage 2,954 sqft

Price per Sqft $203

Subdivision River Falls Pl

MLS Listing ID SPN338968

Style Ranch,Traditional

Bedrooms 3

Full Baths 3

Half Baths 1

HOA Fees $250/ann

HOA Y/N Yes

Year Built 1996

Annual Tax Amount $2,620

Tax Year 2025

Lot Size 0.580 Acres

Acres 0.58

Lot Dimensions 140x180x138x181

Property Sub-Type Single Family Residence

Property Description

Price Improved to $599,900! Motivated seller and an incredible opportunity to own golf course living in the sought-after River Falls Plantation community. Perfectly situated along the 16th fairway, this beautifully maintained stucco ranch with a versatile flex suite offers nearly 3,000 square feet of elegant, functional living space. Recent updates include fresh interior paint, refinished kitchen cabinets, and beautifully updated bathrooms with custom tiled showers, making this home truly move-in ready. Inside, you'll find 12-foot ceilings, hardwood floors, plantation shutters, crown molding, and a spacious great room with a vaulted ceiling and gas fireplace. The well-appointed kitchen features granite countertops, a large island with gas cooktop, wall oven, stainless steel appliances, and abundant cabinetry. The main-level primary suite offers tray ceilings, a wet bar, an updated ensuite with a remodeled double vanity, jetted tub, tiled shower, and walk-in closet with built-ins. Two additional bedrooms are located on the main floor, while the upstairs flex suite includes a private bath with a new custom tile shower, perfect for guests, a home office, or media room. Additional highlights include an oversized side-entry garage with epoxy floors, central vacuum, and a private sauna. Relax on the screened porch overlooking the 16th tee box and enjoy the peaceful golf course setting. Residents have convenient access to the River Falls Plantation clubhouse, Tavern 290, pool, tennis courts, and championship golf, all just a short golf cart ride away. Conveniently located off Highway 290 and zoned for highly rated schools. With a motivated seller and a recent price improvement to $599,900, this is an exceptional opportunity to own one of River Falls Plantation's premier golf course homes. Schedule your private showing today!

Location

State SC

County Spartanburg

Rooms

Basement None

Primary Bedroom Level 3

Main Level Bedrooms 3

Interior

Interior Features Ceiling Fan(s), Central Vacuum, Cable Available, Cathedral Ceiling(s), Ceilings-Some 9 Ft +, Tray Ceiling(s), Fireplace, Walk-In Closet(s), Wet Bar, Ceiling - Smooth, Sauna, Solid Surface Counters, Utility Sink, Pantry

Heating Forced Air

Cooling Central Air

Flooring Ceramic Tile, Luxury Vinyl, Wood

Fireplaces Number 1

Fireplace Y

Appliance Gas Cooktop, Dishwasher, Disposal, Microwave, Wall Oven

Laundry 1st Floor, Electric Dryer Hookup, Sink, Walk-In, Washer Hookup

Exterior

Exterior Feature Sprinkler System

Parking Features 2 Car Attached, Garage Door Opener, Garage Faces Side

Garage Spaces 2.0

Community Features Clubhouse, Golf, Street Lights, Pool, Tennis Court(s)

Roof Type Architectural

Building

Building Age 21-30

Lot Description Fenced Yard, On Golf Course, Sloped, Some Trees, Underground Utilities

Story One

Sewer Septic Tank

Water Public

Structure Type Synthetic Stucco

Schools

Elementary Schools 5-River Ridge

Middle Schools 5-Florence Chapel

High Schools 5-Byrnes High

School District 5 Sptbg Co

Others

HOA Fee Include Pool,Street Lights

Listed by KELLER WILLIAMS GREENVILLE CENTRAL

NEARBY SCHOOL & BUSINESS

James Akers, Jr

+1(864) 325-8413

james@akersre.com

9 Davis Keats Drive, Greenville, SC 29607, United States

GET MORE INFORMATION

Name
Phone*
Message