


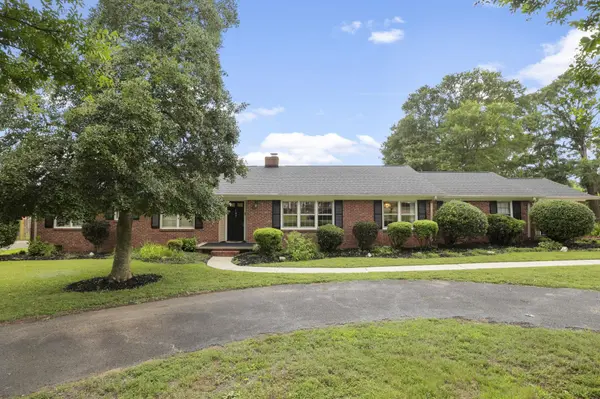
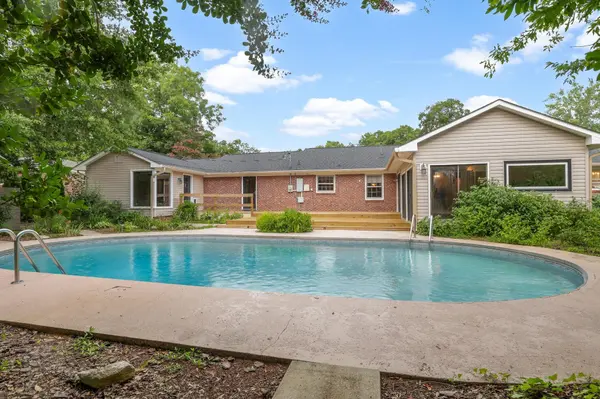
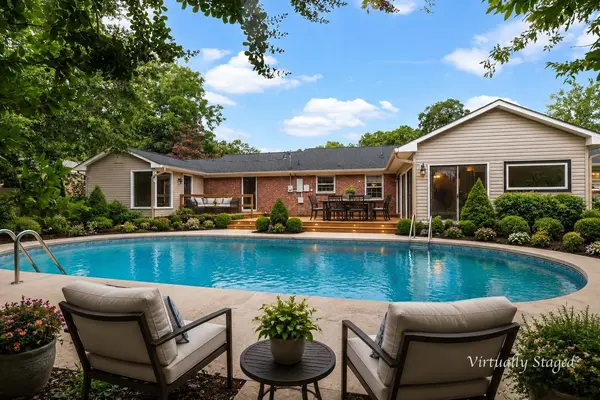
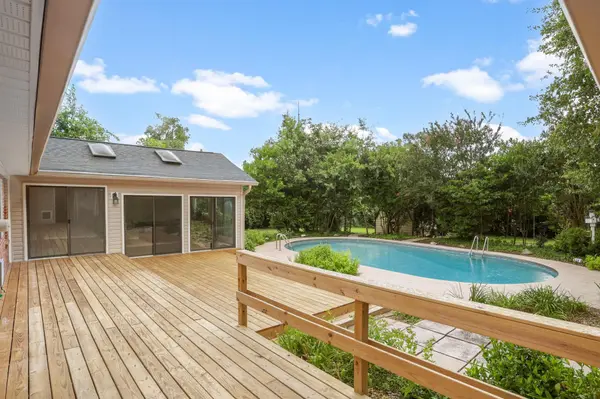

4 Beds
3.5 Baths
3,102 SqFt
4 Beds
3.5 Baths
3,102 SqFt
Key Details
Property Type Single Family Home
Sub Type Single Family Residence
Listing Status Active
Purchase Type For Sale
Approx. Sqft 3000-3199
Square Footage 3,102 sqft
Price per Sqft $141
Subdivision Pierce Acres
MLS Listing ID SPN339025
Style Ranch
Bedrooms 4
Full Baths 3
Half Baths 1
HOA Y/N No
Year Built 1966
Annual Tax Amount $2,450
Tax Year 2025
Lot Size 0.550 Acres
Acres 0.55
Lot Dimensions 126x124x196x195
Property Sub-Type Single Family Residence
Property Description
Location
State SC
County Spartanburg
Rooms
Basement None
Primary Bedroom Level 4
Main Level Bedrooms 4
Interior
Interior Features Ceiling Fan(s), Cable Available, Attic Stairs Pulldown, Fireplace, Wet Bar, Laminate Counters, Pantry, Walk-In Pantry
Heating Heat Pump
Cooling Central Air
Flooring Carpet, Ceramic Tile, Hardwood, Laminate
Fireplaces Number 1
Fireplace Y
Appliance Cooktop, Dishwasher, Electric Oven, Wall Oven, Washer
Laundry 1st Floor, Electric Dryer Hookup, In Kitchen, Washer Hookup
Exterior
Exterior Feature Generator Hookup
Parking Features Driveway, Garage Faces Side
Pool In Ground, Generator Hookup
Community Features None
Roof Type Architectural
Building
Building Age 50+
Lot Description Level, See Remarks, Some Trees
Story One
Sewer Septic Tank
Water Public
Structure Type Brick Veneer
Schools
Elementary Schools 7-Jesse Boyd
Middle Schools 7-Mccracken
High Schools 7-Spartanburg
School District 7 Sptbg Co
Others
HOA Fee Include None
Virtual Tour https://www.zillow.com/view-imx/a782e450-fc3a-4863-9423-a54542778dcf?initialViewType=pano
NEARBY SCHOOL & BUSINESS