

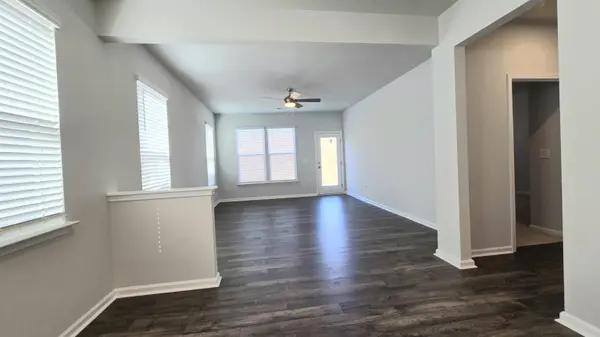

4 Beds
3.5 Baths
2,386 SqFt
4 Beds
3.5 Baths
2,386 SqFt
Open House
Mon Oct 05, 1:00pm - 5:00pm
Tue Oct 06, 1:00pm - 5:00pm
Wed Oct 07, 1:00pm - 5:00pm
Thu Oct 08, 1:00pm - 5:00pm
Fri Oct 09, 1:00pm - 5:00pm
Sat Oct 10, 1:00pm - 5:00pm
Sun Oct 11, 1:00pm - 5:00pm
Key Details
Property Type Single Family Home
Sub Type Single Family Residence
Listing Status Active
Purchase Type For Sale
Approx. Sqft 2200-2399
Square Footage 2,386 sqft
Price per Sqft $124
Subdivision Westbriar Woods
MLS Listing ID SPN339107
Style Traditional
Bedrooms 4
Full Baths 3
Half Baths 1
HOA Fees $300/ann
HOA Y/N Yes
Year Built 2026
Tax Year 2025
Lot Size 6,098 Sqft
Acres 0.14
Property Sub-Type Single Family Residence
Property Description
Location
State SC
County Spartanburg
Zoning Residential
Rooms
Primary Bedroom Level 1
Main Level Bedrooms 1
Interior
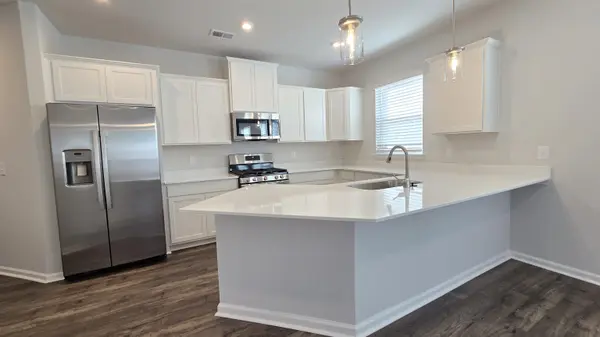
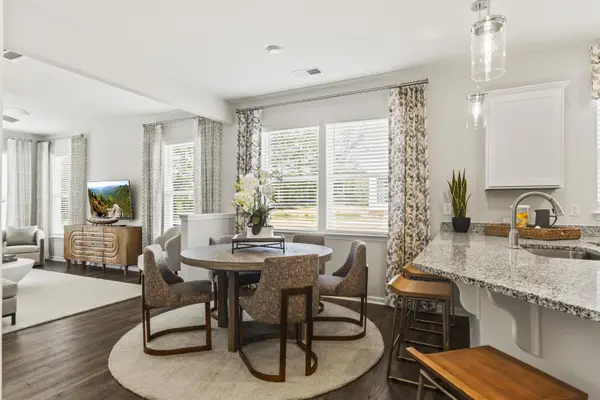
Interior Features Ceiling Fan(s), Cable Available, Ceilings-Some 9 Ft +, Attic Stairs Pulldown, Walk-In Closet(s), Ceiling - Smooth, Solid Surface Counters, Walk-In Pantry, Smart Home
Heating Forced Air
Cooling Central Air
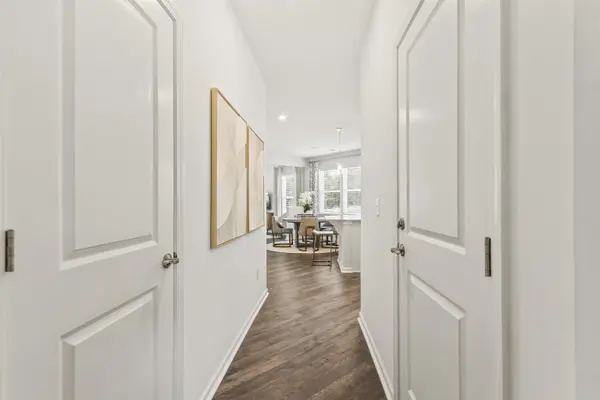
Flooring Carpet, Ceramic Tile, Luxury Vinyl
Fireplace N
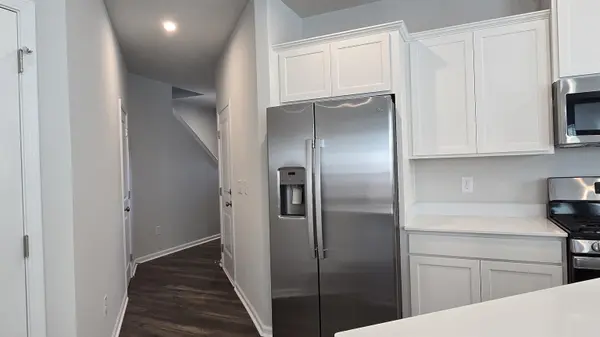
Appliance Dishwasher, Disposal, Microwave, Gas Oven, Gas Range, Refrigerator
Laundry 2nd Floor, Electric Dryer Hookup, Walk-In, Washer Hookup
Exterior
Exterior Feature Aluminum/Vinyl Trim, Windows - Tilt
Parking Features 2 Car Attached, Garage
Garage Spaces 2.0
Pool Windows - Tilt
Community Features Common Areas, Street Lights, Playground
Roof Type Architectural
Building
Building Age Under Construction
Lot Description Level, Underground Utilities
Story Two
Sewer Public Sewer
Water Public
Structure Type Stone,Vinyl Siding
Schools
Elementary Schools 6-Fairforest
Middle Schools 6-Fair Forest
High Schools 6-Dorman High
School District 6 Sptbg Co
Others
HOA Fee Include Common Area,Street Lights
Virtual Tour https://tours.listingsinmotion.com/public/vtour/display/2275056?idx=1&pws=1#!/
NEARBY SCHOOL & BUSINESS