
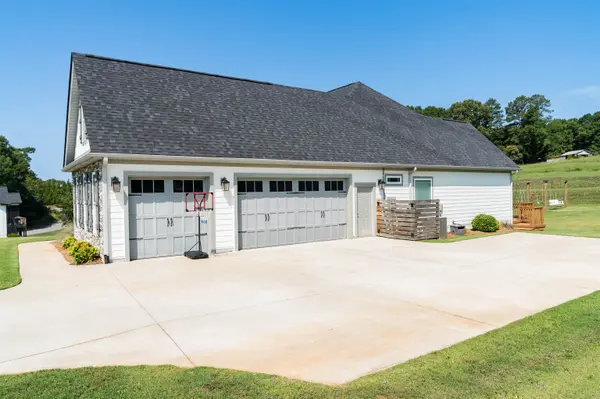

240 W Ridge Water DR, Chesnee, SC 29323
REQUEST A TOUR If you would like to see this home without being there in person, select the "Virtual Tour" option and your agent will contact you to discuss available opportunities.
In-PersonVirtual Tour
$ 534,900
Est. payment | /mo

3 Beds

2.5 Baths

2,235 SqFt


Save
$ 534,900
Est. payment | /mo
Save

3 Beds

2.5 Baths

2,235 SqFt

Key Details

Property Type Single Family Home

Sub Type Single Family Residence

Listing Status Active

Purchase Type For Sale

Approx. Sqft 2200-2399

Square Footage 2,235 sqft

Price per Sqft $239

Subdivision Glenn Harbour Estates Of Lake Blalock

MLS Listing ID SPN339176

Style Craftsman

Bedrooms 3

Full Baths 2

Half Baths 1

HOA Fees $800/ann

HOA Y/N Yes

Year Built 2021

Annual Tax Amount $3,497

Tax Year 2025

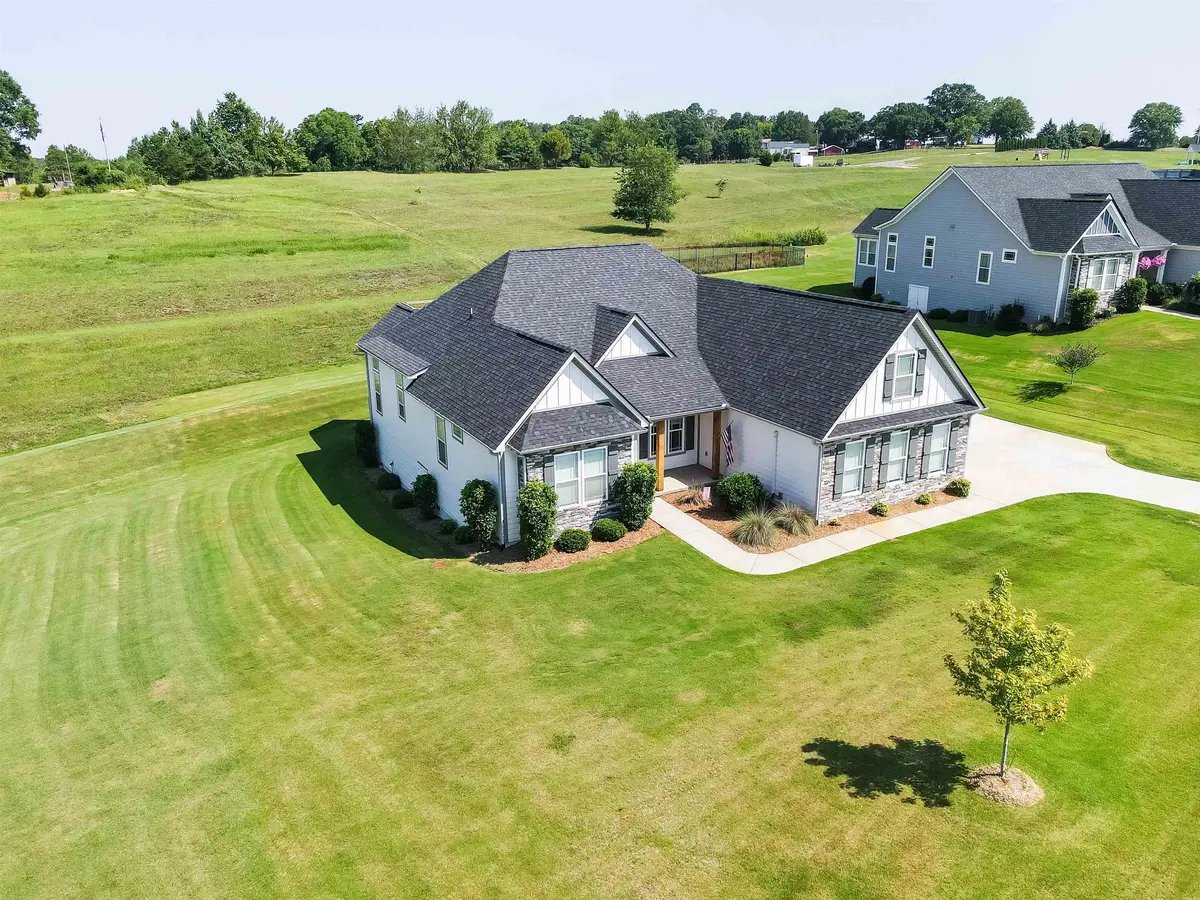
Lot Size 1.580 Acres

Acres 1.58

Property Sub-Type Single Family Residence

Property Description

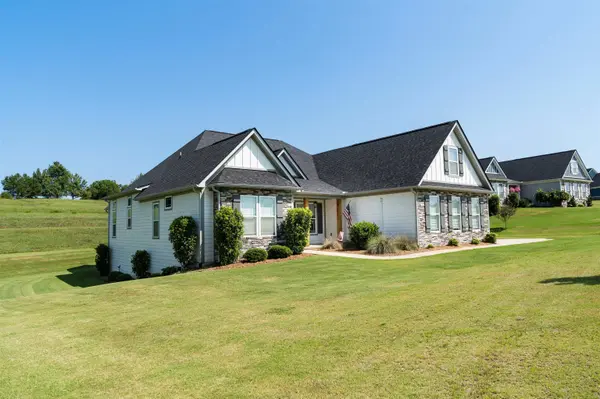
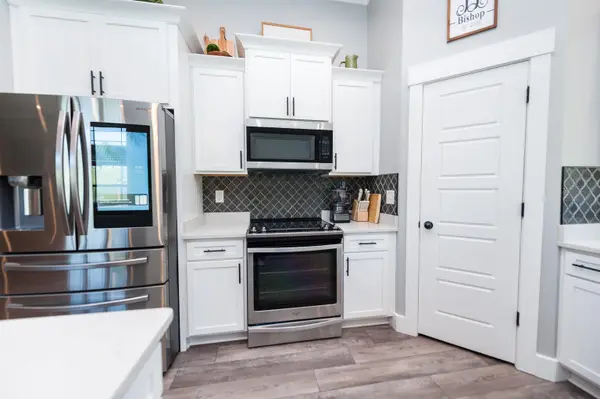
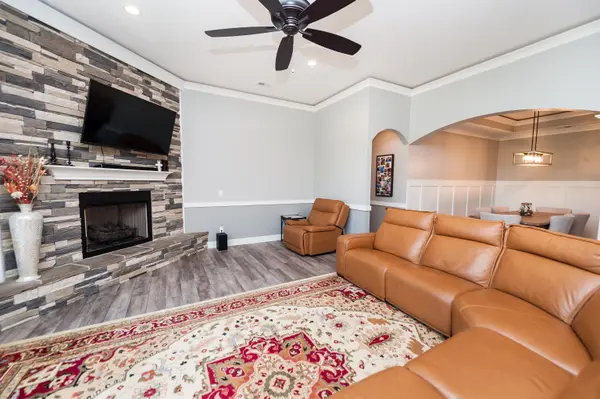
Nestled on 1.58 acres in a gated waterfront community, this beautifully appointed 3-bedroom, 2.5-bath home offers the perfect blend of luxury, privacy, and functionality. Located in Glenn Harbour, the neighborhood features estate-sized homesites ranging from approximately 1 to 5 acres, a gated entrance with security cameras, and access to a community dock and boat slips. Inside, you'll find an open and inviting floor plan highlighted by 11-foot ceilings in the main living area, elegant crown molding, decorative rope lighting, and a spacious living room designed for both everyday living and entertaining. The kitchen features quartz countertops, 42-inch cabinetry, and abundant workspace for the home chef. The spacious primary suite offers a relaxing retreat with dual walk-in closets, a luxurious ensuite bath featuring a tile shower and a 6-foot jetted soaking tub. Outdoor living is equally impressive with a 12' x 37' deck overlooking the private backyard and a 12' x 12' screened porch complete with a stunning custom stone fireplace, creating the perfect space to enjoy every season. Car enthusiasts, hobbyists, or those needing flexible space will appreciate the attached 3-car garage. One garage bay has been enclosed from the others and is equipped with a mini-split HVAC system, making it ideal for a home gym, workshop, studio, or climate-controlled storage. If you've been searching for a home that combines upscale finishes, generous outdoor living, and the lifestyle of a gated waterfront community, this property is one you won't want to miss.

Location

State SC

County Spartanburg

Interior

Interior Features Ceiling Fan(s), Cable Available, Ceilings-Some 9 Ft +, Tray Ceiling(s), Attic Stairs Pulldown, Fireplace, Fireplace(s), Walk-In Closet(s), Solid Surface Counters, Open Floorplan, Split Bedroom Plan, Pantry

Heating Ductless, Heat Pump

Cooling Heat Pump

Flooring Ceramic Tile, Luxury Vinyl

Fireplaces Number 2

Fireplace Y

Appliance Electric Cooktop, Cooktop, Dishwasher, Disposal, Electric Oven, Free-Standing Range, Refrigerator

Laundry Electric Dryer Hookup, Washer Hookup

Exterior

Exterior Feature Windows - Tilt

Parking Features Attached, Garage Door Opener, Garage, Garage Faces Side

Garage Spaces 3.0

Pool Windows - Tilt

Community Features Boat Ramp, Common Areas, Dock, Gated, Water Access, Private Roads

Roof Type Architectural

Building

Building Age 1-5

Story One

Sewer Septic Tank

Water Public

Structure Type Hardboard Siding,Stone

Schools

Elementary Schools 2-Chesnee Elem

Middle Schools 2-Chesnee Middle

High Schools 2-Chesnee High

School District 2 Sptbg Co

Listed by Ponce Realty Group

NEARBY SCHOOL & BUSINESS

James Akers, Jr

+1(864) 325-8413

james@akersre.com

9 Davis Keats Drive, Greenville, SC 29607, United States

GET MORE INFORMATION

Name
Phone*
Message