

489 Fenwick DR, Woodruff, SC 29388
REQUEST A TOUR If you would like to see this home without being there in person, select the "Virtual Tour" option and your agent will contact you to discuss available opportunities.
In-PersonVirtual Tour
$ 389,900
Est. payment | /mo

3 Beds

3 Baths

2,393 SqFt


Save
$ 389,900
Est. payment | /mo
Save

3 Beds

3 Baths

2,393 SqFt

Open House

Sun Aug 23, 2:00pm - 4:00pm

Key Details

Property Type Single Family Home

Sub Type Single Family Residence

Listing Status Active

Purchase Type For Sale

Approx. Sqft 2200-2399

Square Footage 2,393 sqft

Price per Sqft $162

Subdivision Anderson Grant

MLS Listing ID SPN339569

Style Craftsman

Bedrooms 3

Full Baths 3

HOA Y/N Yes

Year Built 2023

Annual Tax Amount $2,444

Tax Year 2025

Lot Size 7,405 Sqft

Acres 0.17

Property Sub-Type Single Family Residence

Property Description

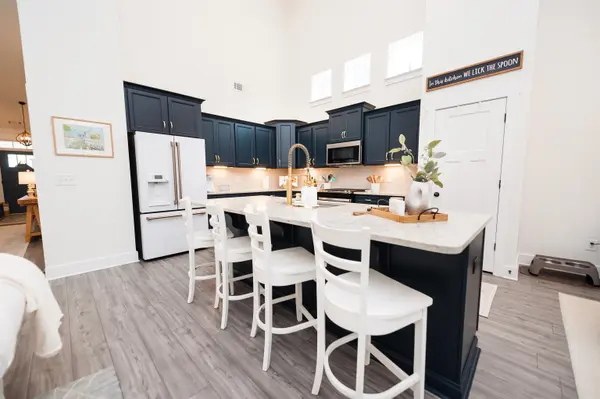
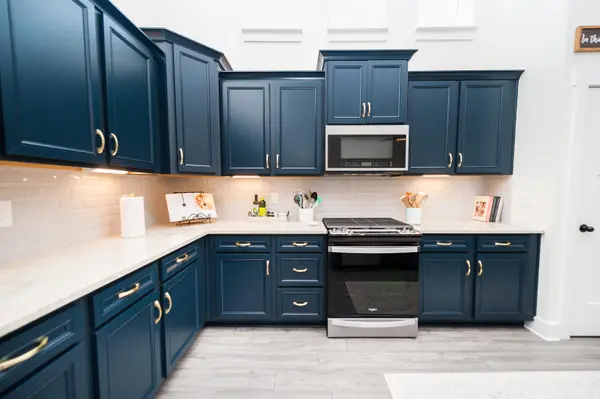
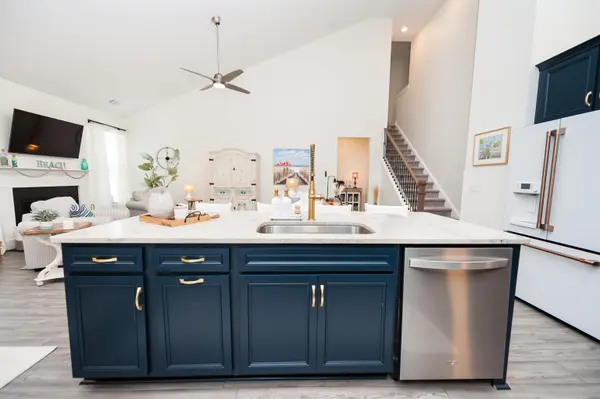
OPEN HOUSE - Sunday, August 23rd, 2pm to 4pm. Price just REDUCED!! Also, Seller concession of $5,000 toward Buyer closing costs. Welcome home to this beautiful 3-bedroom, 3-bath Craftsman-style home featuring a desirable primary suite on the main level! The stunning kitchen is a standout with deep navy cabinetry with gold hardware, under-cabinet lighting, granite countertops, stainless steel appliances, and a large island that's perfect for entertaining or everyday living. Gorgeous open floor plan. A dedicated office provides the ideal work-from-home space, while freshly painted rooms add a fresh, updated feel throughout. Board and Batten have been added to the guest bedroom and shiplap added to the entry way for a beautiful, updated finish. There is a flex room upstairs along with an additional bedroom. Step outside to enjoy the screened porch with fabulous EZ Breeze 3-season windows, allowing you to relax in comfort nearly year-round. The fenced-in backyard also features a brand-new gazebo, creating the perfect space for outdoor gatherings. Located in a wonderful community with a pool, playground, and dog park, this home offers the perfect blend of comfort, convenience, and neighborhood amenities. Easy access to BMW Manufacturing Facility and BMW Battery plant, as well as I-85 and I-26. District 5 School District!

Location

State SC

County Spartanburg

Rooms

Basement None

Primary Bedroom Level 2

Main Level Bedrooms 2

Interior

Interior Features Ceiling Fan(s), Cable Available, Cathedral Ceiling(s), Ceilings-Some 9 Ft +, Attic Stairs Pulldown, Walk-In Closet(s), Soaking Tub, Ceiling - Smooth, Solid Surface Counters, Entrance Foyer, Split Bedroom Plan, Pantry

Heating Forced Air

Cooling Central Air

Flooring Carpet, Luxury Vinyl

Fireplaces Number 1

Fireplace Y

Appliance Dishwasher, Disposal, Gas Range, Free-Standing Range

Laundry 1st Floor, Electric Dryer Hookup, Walk-In, Washer Hookup

Exterior

Exterior Feature Aluminum/Vinyl Trim, Windows - Tilt

Parking Features 2 Car Attached, Garage Door Opener

Garage Spaces 2.0

Pool Windows - Tilt

Community Features Common Areas, Street Lights, Playground, Pool, Walking Trails, Dog Park

Roof Type Architectural

Building

Building Age 1-5

Lot Description Fenced Yard, Underground Utilities

Story Two

Sewer Public Sewer

Water Public

Structure Type Vinyl Siding

Schools

Elementary Schools 5-River Ridge

Middle Schools 5-Florence Chapel

High Schools 5-Byrnes High

School District 5 Sptbg Co

Others

HOA Fee Include Common Area,Pool,Street Lights

Listed by Coldwell Banker Caine Real Est

NEARBY SCHOOL & BUSINESS

James Akers, Jr

+1(864) 325-8413

james@akersre.com

9 Davis Keats Drive, Greenville, SC 29607, United States

GET MORE INFORMATION

Name
Phone*
Message