

371 Dakota St, Spartanburg, SC 29303
REQUEST A TOUR If you would like to see this home without being there in person, select the "Virtual Tour" option and your agent will contact you to discuss available opportunities.
In-PersonVirtual Tour
$ 294,900
Est. payment | /mo

3 Beds

2 Baths

2,274 SqFt


Save
$ 294,900
Est. payment | /mo
Save

3 Beds

2 Baths

2,274 SqFt

Key Details

Property Type Single Family Home

Sub Type Single Family Residence

Listing Status Active

Purchase Type For Sale

Approx. Sqft 2200-2399

Square Footage 2,274 sqft

Price per Sqft $129

MLS Listing ID SPN339722

Style Ranch

Bedrooms 3

Full Baths 2

HOA Y/N No

Year Built 1946

Annual Tax Amount $584

Tax Year 2025

Lot Size 0.420 Acres

Acres 0.42

Property Sub-Type Single Family Residence

Property Description

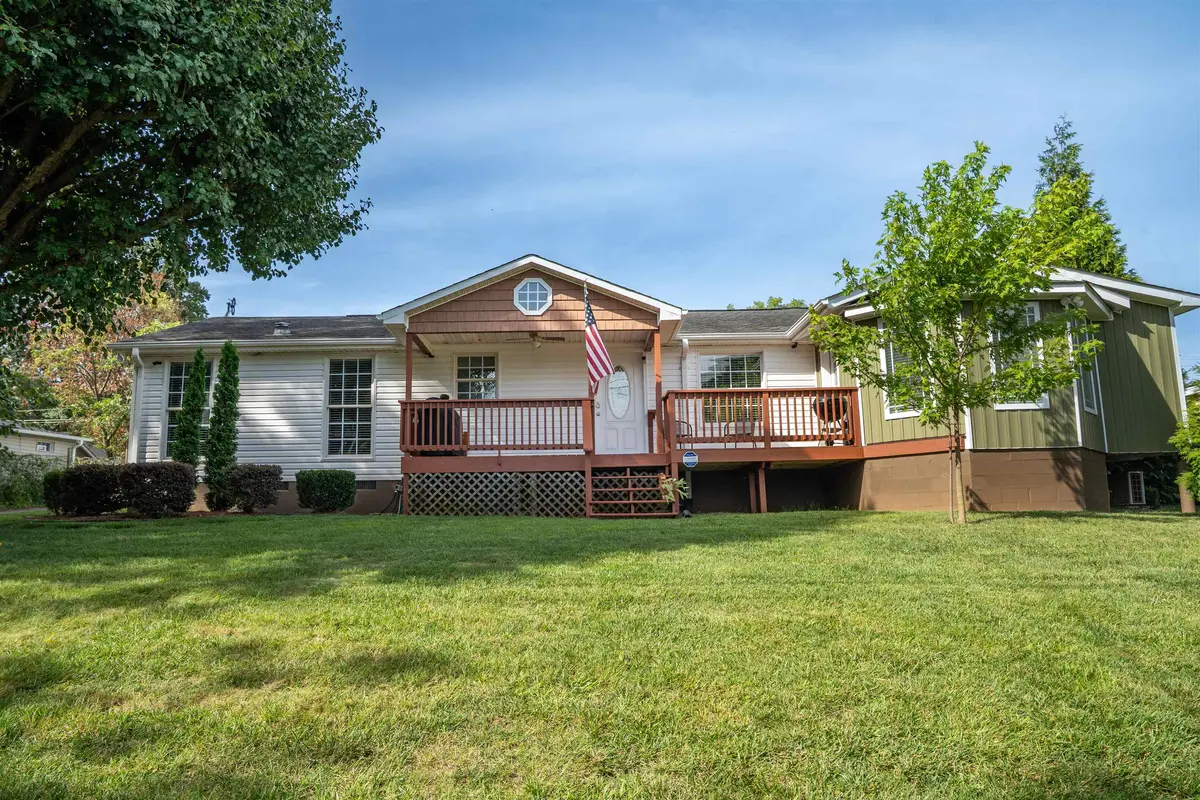
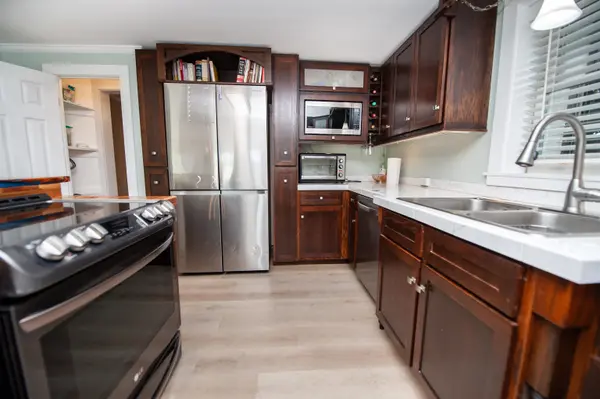
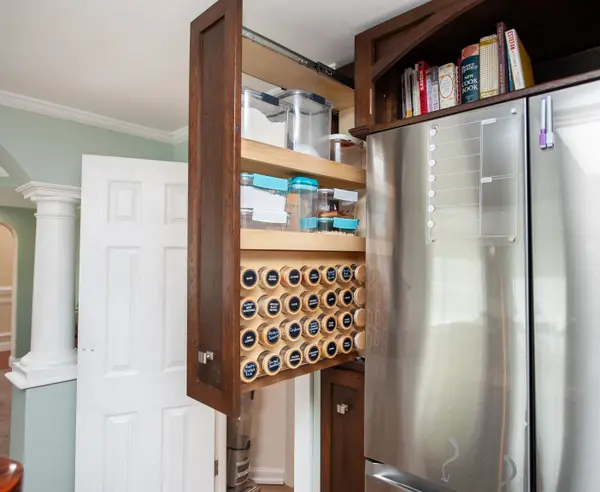
You must see this recently renovated-updated, very well maintained home conveniently located near downtown Spartanburg and has nearly 2,300 square feet of living space. This one level home offers 3 bedrooms, 2 bathrooms an office/theater room, large dining room and a gorgeous kitchen. The kitchen offers tons of custom cabinets with slide out shelves, center island with bolivian rosewood bar and butcher block counter top. Stainless appliances, large walk-in pantry and spacious breakfast area are not to be overlooked. The large dining room offers plenty of space for entertaining, triple trey ceiling, beautiful accent columns and canned lighting. The large great room offers gas log fireplace, hardwood floors and beautiful triple trey ceiling. Primary bedroom suite has gas logs fireplace, two walk-in closets with tons of shelving and beautiful hardwood floors. From there step into the spacious, updated bathroom primary bathroom with large jetted tub, spacious separate shower, ceramic tile floors and wainscoting throughout. It also offers plenty counter space and solid surface counter tops. Bedroom two offers nice space and large walk-in closet with built in shelving. The third bedroom is spacious as well with nice sized closet. Not to be overlooked is the theater room with custom shelves and book cases that could also be used as an office. The walk-in laundry offers plenty of shelving, ceramic tile flooring and a utility sink. Most of the home has been recently painted, newer windows have been installed in nearly every window, the deck was built in 2026 and freshly stained. The crawlspace has been incapsulated and there is hidden access and storage in the 2nd bedroom closet. There is newer LVP flooring in the kitchen. The home site on larger, level lot and offers a 12x12 shed that will remain. This home is a must see!

Location

State SC

County Spartanburg

Rooms

Basement None

Primary Bedroom Level 3

Main Level Bedrooms 3

Interior

Interior Features Ceiling Fan(s), Cable Available, Ceilings-Some 9 Ft +, Tray Ceiling(s), Fireplace, Fireplace(s), Walk-In Closet(s), Solid Surface Counters, Pantry

Heating Ductless, Heat Pump

Cooling Heat Pump

Flooring Carpet, Laminate

Fireplace N

Appliance Electric Cooktop, Cooktop, Dishwasher, Disposal, Microwave, Electric Oven, Range - Smooth Top

Laundry 1st Floor, Electric Dryer Hookup, Washer Hookup

Exterior

Exterior Feature Aluminum/Vinyl Trim, Windows - Tilt

Parking Features Driveway

Pool Windows - Tilt

Roof Type Architectural

Building

Building Age Unknown

Lot Description Level, Some Trees

Story One

Sewer Septic Tank

Water Public

Structure Type Vinyl Siding

Schools

Elementary Schools 6-Lone Oak Elem

Middle Schools 6-Fair Forest

High Schools 6-Dorman High

School District 6 Sptbg Co

Listed by NextHome Experience Realty

NEARBY SCHOOL & BUSINESS

James Akers, Jr

+1(864) 325-8413

james@akersre.com

9 Davis Keats Drive, Greenville, SC 29607, United States

GET MORE INFORMATION

Name
Phone*
Message