

861 Ashton Ridge RD, Inman, SC 29349
REQUEST A TOUR If you would like to see this home without being there in person, select the "Virtual Tour" option and your agent will contact you to discuss available opportunities.
In-PersonVirtual Tour
$ 470,000
Est. payment | /mo

4 Beds

3 Baths

3,077 SqFt


$ 470,000
Est. payment | /mo

4 Beds

3 Baths

3,077 SqFt

Open House

Sat Aug 22, 10:00am - 1:00pm

Key Details

Property Type Single Family Home

Sub Type Single Family Residence

Listing Status Active

Purchase Type For Sale

Approx. Sqft 3000-3199

Square Footage 3,077 sqft

Price per Sqft $152

Subdivision Ashton Ridge

MLS Listing ID SPN339810

Style Ranch,Traditional

Bedrooms 4

Full Baths 3

HOA Fees $350/ann

HOA Y/N Yes

Year Built 2023

Annual Tax Amount $1,950

Tax Year 2025

Lot Size 0.400 Acres

Acres 0.4

Lot Dimensions 30x191x186x171

Property Sub-Type Single Family Residence

Property Description

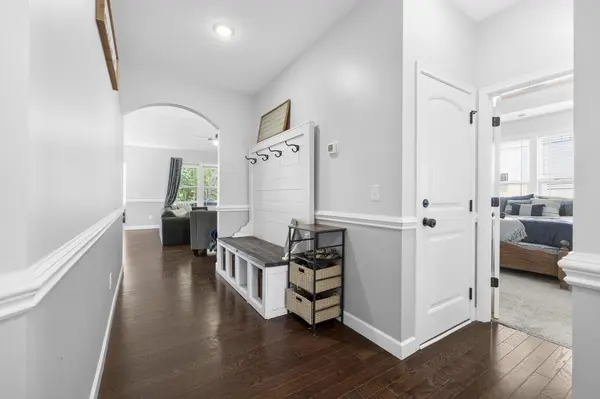
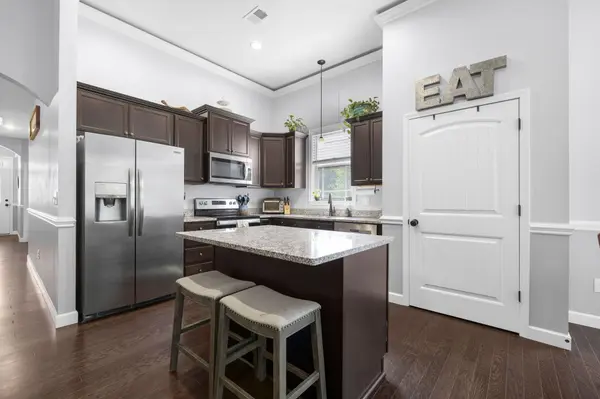
COMPLETE GUEST QUARTERS! Are you looking for an attractive home in a convenient location? Finished guest quarters, teen or mother-in-law suite? An ample yard with privacy? Here is a quality-built home that checks all your boxes! Built in 2023, 861 Ashton Ridge is a 4 bedroom, 3 bath home featuring custom touches and upgrades throughout. And a recent buildout of the full finished basement has expanded your possibilities! The separate, comfortable living space is fully trimmed out and includes a Great Room, kitchenette, and rooms for recreation, movie night, or your favorite diversion. On the main level, upgrades include a comfy sunroom, oversized pantry, and a floor-to-ceiling stone fireplace in the Living Room. Distinctive mood lighting in the crown molding accents the Owner's Suite and main living areas. Hardwood floors and high ceilings complete the luxury feel of this remarkably affordable home. Schedule your viewing and make it yours today!

Location

State SC

County Spartanburg

Rooms

Basement Finished, Inside Entrance, Walk-Out Access

Primary Bedroom Level 3

Main Level Bedrooms 3

Interior

Interior Features Ceiling Fan(s), Ceilings-Some 9 Ft +, Tray Ceiling(s), Attic Stairs Pulldown, Soaking Tub, Solid Surface Counters, Open Floorplan, In-Law Floorplan, Pantry

Heating Forced Air, Multi-Units

Cooling Central Air

Flooring Carpet, Ceramic Tile, Luxury Vinyl, Wood

Fireplaces Number 1

Fireplace Y

Appliance Dishwasher, Disposal, Microwave, Electric Range

Laundry 1st Floor, Laundry Closet, Electric Dryer Hookup

Exterior

Exterior Feature Aluminum/Vinyl Trim

Parking Features 2 Car Attached, Driveway

Garage Spaces 2.0

Community Features None

Roof Type Architectural

Building

Building Age 1-5

Lot Description Cul-De-Sac, Fenced Yard, Some Trees

Story One

Sewer Septic Tank

Water Public

Structure Type Stone,Vinyl Siding

Schools

Elementary Schools 5-Lyman Elem

Middle Schools 5-Dr Hill Middle

High Schools 5-Byrnes High

School District 5 Sptbg Co

Others

Virtual Tour https://youtu.be/n1FsyH3lbF0

Listed by Keller Williams Grv Upst

NEARBY SCHOOL & BUSINESS

James Akers, Jr

+1(864) 325-8413

james@akersre.com

9 Davis Keats Drive, Greenville, SC 29607, United States

GET MORE INFORMATION

Name
Phone*
Message