
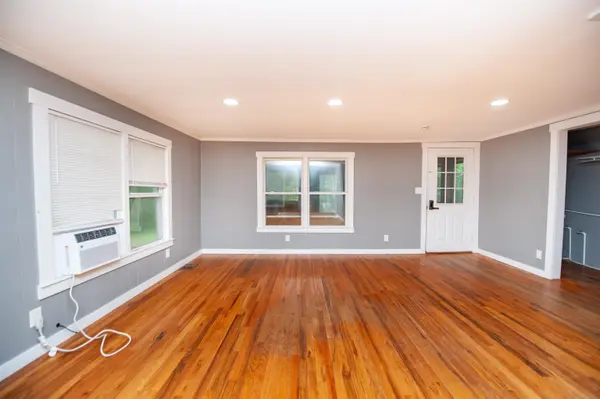

4830 Clifton Glendale RD, Spartanburg, SC 29307
REQUEST A TOUR If you would like to see this home without being there in person, select the "Virtual Tour" option and your agent will contact you to discuss available opportunities.
In-PersonVirtual Tour
$ 169,900
Est. payment | /mo

2 Beds

1.5 Baths

1,232 SqFt


Save
$ 169,900
Est. payment | /mo
Save

2 Beds

1.5 Baths

1,232 SqFt

Key Details

Property Type Single Family Home

Sub Type Single Family Residence

Listing Status Active

Purchase Type For Sale

Approx. Sqft 1200-1399

Square Footage 1,232 sqft

Price per Sqft $137

MLS Listing ID SPN340000

Style Ranch

Bedrooms 2

Full Baths 1

Half Baths 1

HOA Y/N No

Year Built 1960

Annual Tax Amount $702

Tax Year 2025

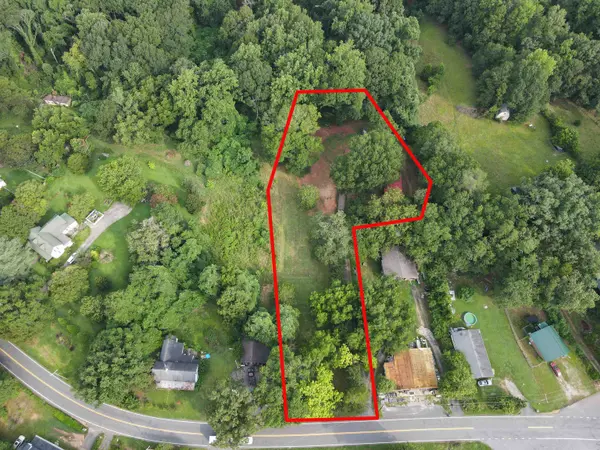
Lot Size 1.780 Acres

Acres 1.78

Lot Dimensions 319x540x64x95x222x112

Property Sub-Type Single Family Residence

Property Description

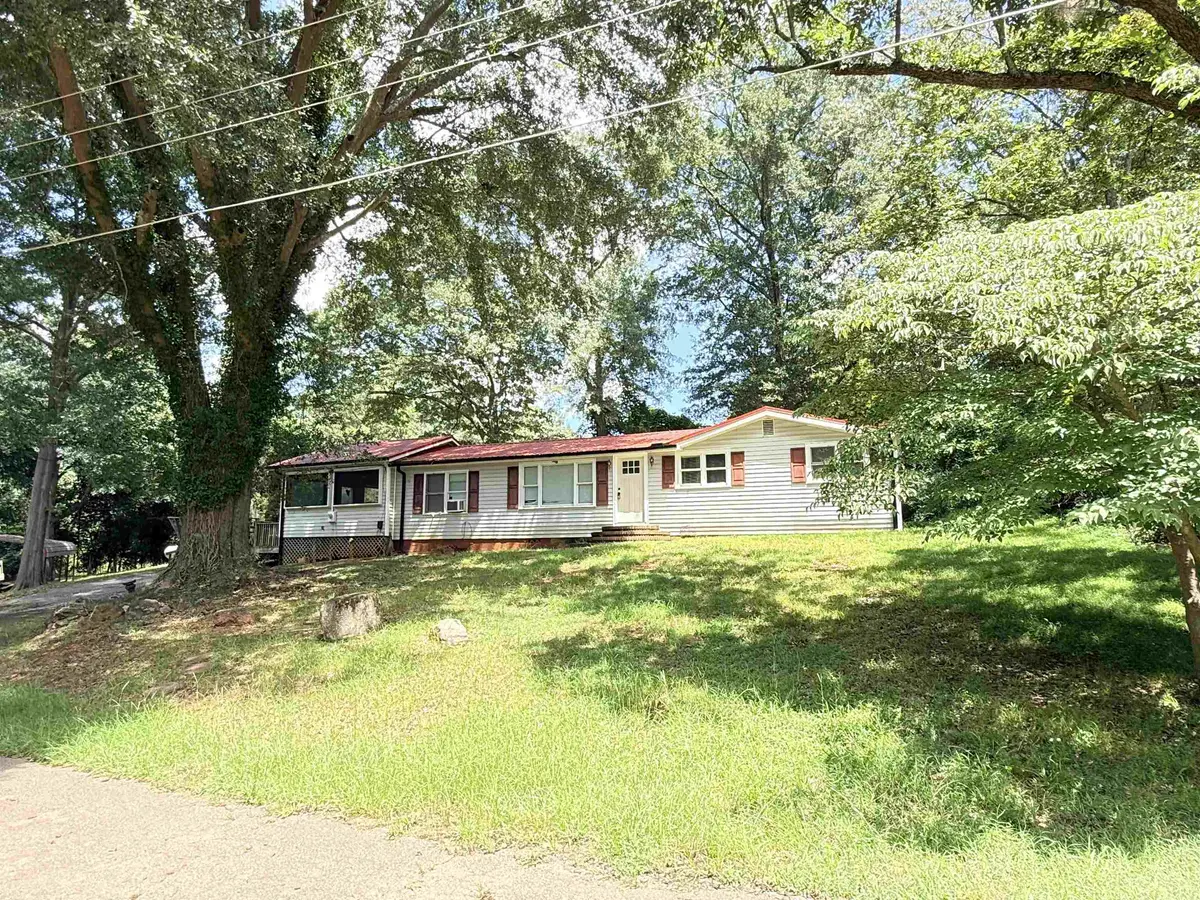
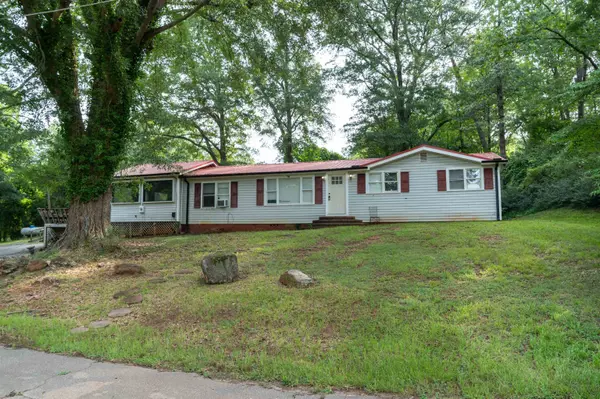
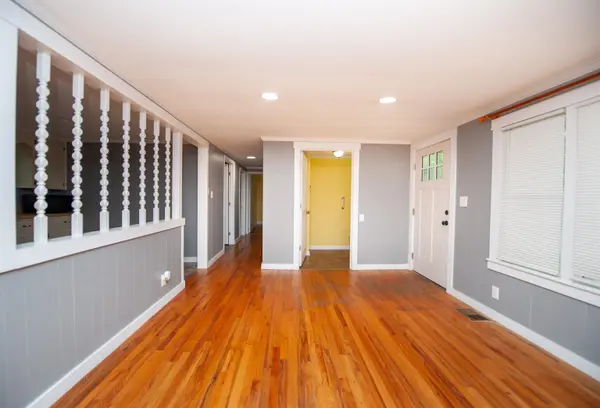
As per the county, THIS IS NOT A MOBILE HOME!! There's a lot of potential on Clifton Glendale Road. Sitting on 1.78 acres, this 2-bedroom, 1.5-bath home has a flexible layout with room to make it work for your needs. The sunroom has a closet and its own side entrance, so it could easily serve as a third bedroom, home office, second living space, or hobby room. The property also includes an additional homesite area where a mobile home was previously located, with water, power, and septic already in place. A natural spring adds even more character to the land. The main home has already had several updates, including new windows, new gutters, and a metal roof. Whether you're looking for extra space, future possibilities, or a property you can make your own, this one gives you plenty of options. Seller prefers to sell the property as-is with no additional repairs.

Location

State SC

County Spartanburg

Rooms

Primary Bedroom Level 2

Main Level Bedrooms 2

Interior

Interior Features Ceiling - Blown

Flooring Laminate, Vinyl

Fireplace Y

Appliance Dishwasher, Electric Cooktop

Laundry Washer Hookup, Electric Dryer Hookup

Exterior

Parking Features Detached Garage - 1-2 Car

Garage Spaces 2.0

Roof Type Metal

Building

Building Age 50+

Lot Description Level, Sloped, Some Trees

Story One

Sewer Septic Tank

Water Public

Structure Type Vinyl Siding

Schools

Elementary Schools 3-Cowpens Elem

Middle Schools 3-Clifdale Middle

High Schools 3-Broome High

School District 3 Sptbg Co

Listed by Brighten Real Estate Group

NEARBY SCHOOL & BUSINESS

James Akers, Jr

+1(864) 325-8413

james@akersre.com

9 Davis Keats Drive, Greenville, SC 29607, United States

GET MORE INFORMATION

Name
Phone*
Message