

6 Lakeway PL, Simpsonville, SC 29681
REQUEST A TOUR If you would like to see this home without being there in person, select the "Virtual Tour" option and your agent will contact you to discuss available opportunities.
In-PersonVirtual Tour
$ 710,000
Est. payment | /mo

3 Beds

2.5 Baths

3,104 SqFt


Save
$ 710,000
Est. payment | /mo
Save

3 Beds

2.5 Baths

3,104 SqFt

Key Details

Property Type Single Family Home

Sub Type Single Family Residence

Listing Status Active

Purchase Type For Sale

Approx. Sqft 3000-3199

Square Footage 3,104 sqft

Price per Sqft $228

MLS Listing ID SPN340264

Style Craftsman,Ranch

Bedrooms 3

Full Baths 2

Half Baths 1

HOA Fees $450/ann

HOA Y/N Yes

Year Built 2018

Annual Tax Amount $2,500

Tax Year 2025

Lot Size 0.560 Acres

Acres 0.56

Lot Dimensions 93x286x100x249

Property Sub-Type Single Family Residence

Property Description

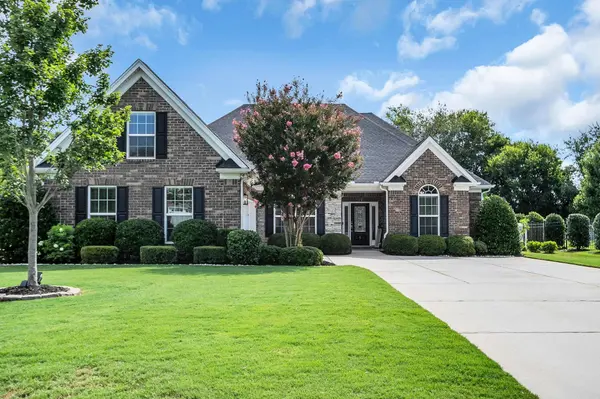
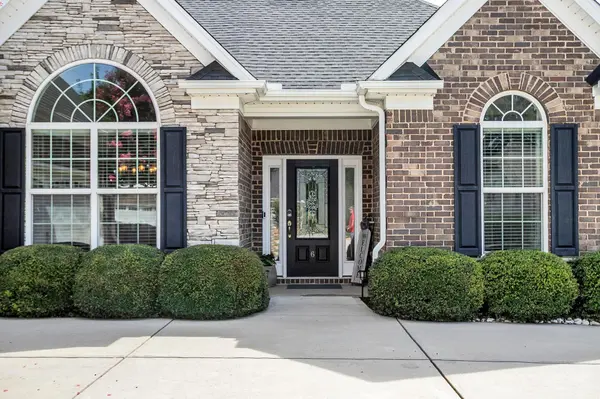
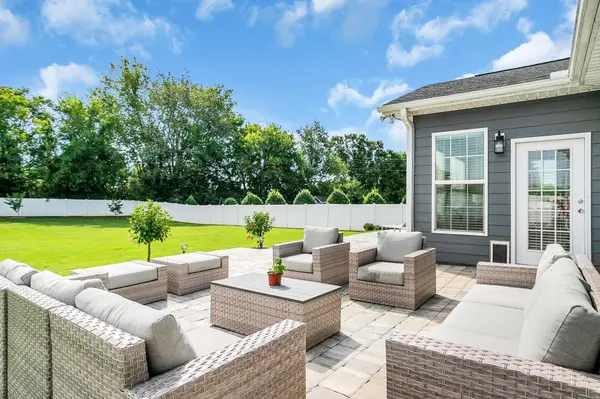
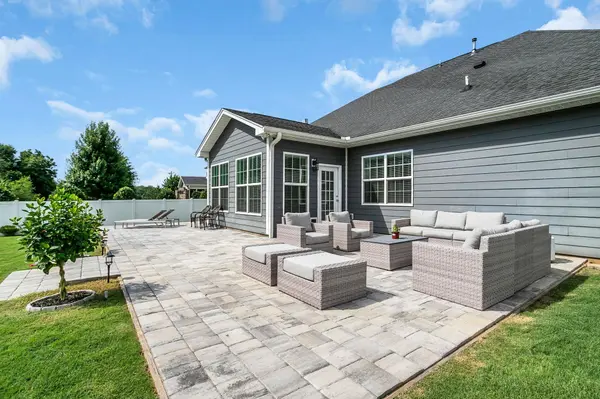
Stunning single-level living, an unbeatable Five Forks location, and a rare ½-acre fenced yard—this beautiful home truly has it all. From the moment you step inside, the natural light and open layout immediately stand out. High-end finishes are everywhere, including 14' and vaulted ceilings, arched doorways, accent niches, a gas fireplace with a floor-to-ceiling stone surround, extensive trim work, and a coffered ceiling that elevates the main living space. The floorplan is both timeless and versatile. You'll enjoy an open-concept kitchen, living room, and breakfast area; a butler's pantry leading into the formal dining room; and double archways guiding you into the vaulted sunroom. A walk-in laundry room, powder room, and a spacious upstairs recreation room add even more functionality. The main-level primary suite is exceptionally large and features a tray ceiling, a cozy reading nook or nursery space, and a huge walk-in closet. The ensuite bath offers a double granite vanity, a soaking tub, and a separate tiled shower. The kitchen is ideal for entertaining with its 10' seated island, granite countertops, stainless-steel appliances, gas range with hood, wall-mounted oven and microwave, abundant cabinetry, and a generous pantry. Two guest bedrooms and a full bath with granite countertops sit opposite the primary suite for added privacy. Above the 3-car garage (with a 2-car door and a third bay perfect for storage or a workshop), you'll find an expansive recreation room.

Location

State SC

County Greenville

Rooms

Basement None

Primary Bedroom Level 3

Main Level Bedrooms 3

Interior

Interior Features Ceiling Fan(s), Cable Available, Cathedral Ceiling(s), Ceilings-Some 9 Ft +, Tray Ceiling(s), Attic Stairs Pulldown, Walk-In Closet(s), Soaking Tub, Ceiling - Smooth, Solid Surface Counters, Entrance Foyer, Open Floorplan, Coffered Ceiling(s), Pantry

Heating Heat Pump

Cooling Central Air

Flooring Carpet, Ceramic Tile, Wood

Fireplaces Number 1

Fireplace Y

Appliance Gas Cooktop, Dishwasher, Disposal, Microwave, Electric Oven, Wall Oven, Range Hood

Laundry 1st Floor, Walk-In

Exterior

Exterior Feature Aluminum/Vinyl Trim, Sprinkler System

Parking Features 3 Car Attached, Garage Door Opener, Garage Faces Side, Workshop in Garage

Garage Spaces 3.0

Community Features Lake, Trail(s)

Roof Type Architectural

Building

Building Age 6-10

Lot Description Fenced Yard, Level, Some Trees, Underground Utilities

Story One

Sewer Septic Tank

Water Public

Structure Type Brick Veneer,Hardboard Siding,Stone

Schools

Elementary Schools 9-Bells Crossing

Middle Schools 10- Riverside

High Schools 10-Mauldin High

School District 10 (Greenville)

Others

HOA Fee Include Street Lights

Listed by BHHS C Dan Joyner - Midtown

NEARBY SCHOOL & BUSINESS

James Akers, Jr

+1(864) 325-8413

james@akersre.com

9 Davis Keats Drive, Greenville, SC 29607, United States

GET MORE INFORMATION

Name
Phone*
Message