
$264,470
$264,470
For more information regarding the value of a property, please contact us for a free consultation.
3 Beds
2.5 Baths
1,707 SqFt
SOLD DATE : 10/08/2026
Key Details
Sold Price $264,470
Property Type Single Family Home
Sub Type Single Family Residence
Listing Status Sold
Purchase Type For Sale
Approx. Sqft 1800-1999
Square Footage 1,707 sqft
Price per Sqft $154
Subdivision Crestview
MLS Listing ID SPN340406
Sold Date 10/08/26
Style Contemporary,Traditional
Bedrooms 3
Full Baths 2
Half Baths 1
HOA Y/N Yes
Year Built 2026
Annual Tax Amount $31,583
Tax Year 2025
Lot Size 6,969 Sqft
Acres 0.16
Property Sub-Type Single Family Residence
Property Description
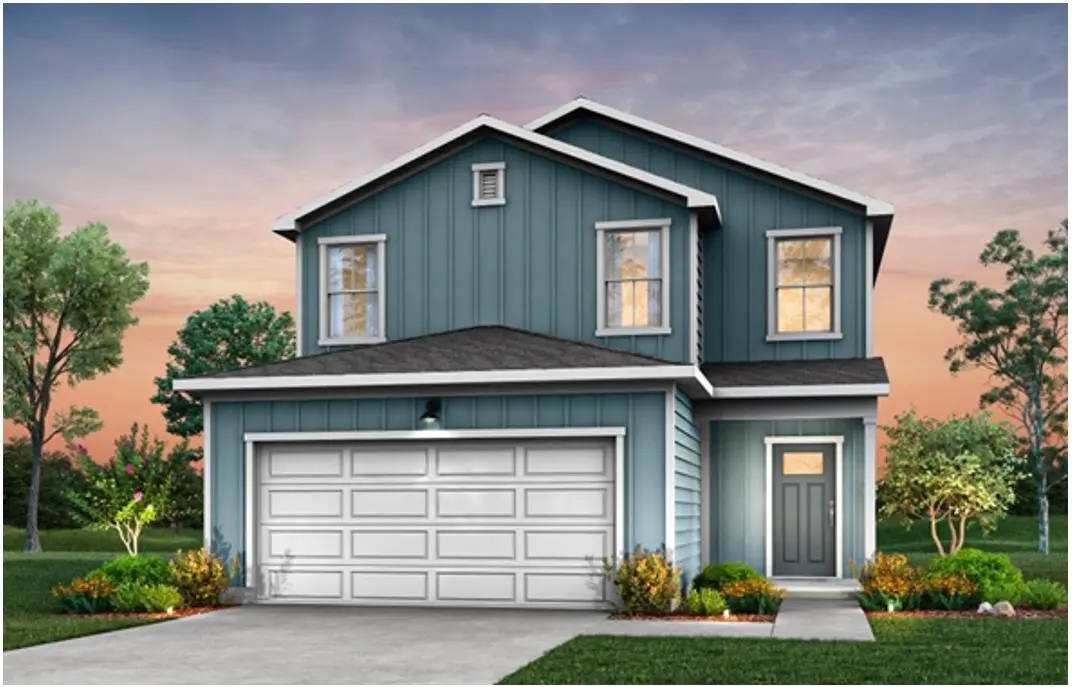
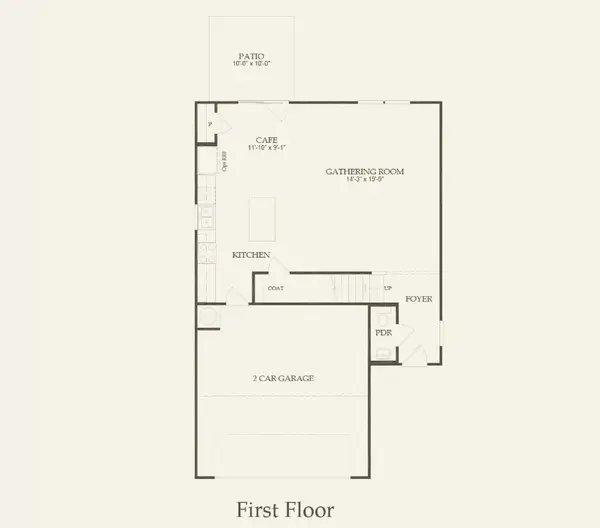
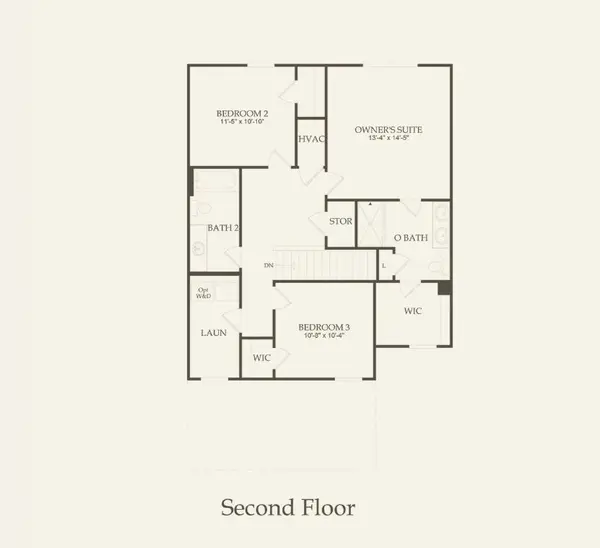
Nearing construction completion! This stately 3 bed / 2.5 bath home in the highly sought after Crestview community won't last long! The Longspur floor plan featuring a 2-car garage and is thoughtfully designed with modern living in mind. The open-concept main floor welcomes you with 9-foot ceilings, a powder room downstairs and a generous gathering room that flows seamlessly to the kitchen - boasting stainless steel appliances, Silestone quartz countertops, an island with seating space, and ample cabinetry. Upstairs, discover the serene primary suite with a huge walk-in closet and private bath with dual vanity and walk-in shower. Two generous secondary bedrooms share a full bathroom with tub/shower combo. The home includes energy-efficient windows, durable luxury vinyl plank flooring throughout main areas, and a 10-year structural warranty for peace of mind. Outside, enjoy a level, fully sodded yard with a covered back patio—perfect for gatherings or outdoor living. Located just minutes from schools, retail, restaurants, and major highways, this home offers both comfort and convenience. Don't miss your opportunity to call this desirable community yours—schedule your appointment today!
Location
State SC
County Spartanburg
Rooms
Basement None
Interior
Interior Features Ceiling Fan(s), Ceilings-Some 9 Ft +, Walk-In Closet(s), Pantry
Heating Forced Air
Cooling Central Air
Flooring Carpet, Luxury Vinyl
Fireplace N
Appliance Dishwasher, Disposal, Microwave, Gas Range, Range
Laundry 2nd Floor, Gas Dryer Hookup
Exterior
Parking Features Attached, Garage
Garage Spaces 2.0
Community Features Common Areas, Dog Park, See Remarks, Playground
Roof Type Architectural
Building
Building Age Under Construction
Lot Description Cul-De-Sac, Level
Story Two
Sewer Public Sewer
Water Public
Structure Type Vinyl Siding
Schools
Elementary Schools 7-Drayton Mills Elementary
Middle Schools 7-Mccracken
High Schools 7-Spartanburg
School District 7 Sptbg Co
Others
HOA Fee Include Common Area
Read Less Info
Want to know what your home might be worth? Contact us for a FREE valuation!

Our team is ready to help you sell your home for the highest possible price ASAP
NEARBY SCHOOLS & BUSINESSES