

56 Beverly Hills DR, Spartanburg, SC 29301
REQUEST A TOUR If you would like to see this home without being there in person, select the "Virtual Tour" option and your agent will contact you to discuss available opportunities.
In-PersonVirtual Tour
$ 284,900
Est. payment | /mo

3 Beds

2 Baths

1,820 SqFt


Save
$ 284,900
Est. payment | /mo
Save

3 Beds

2 Baths

1,820 SqFt

Key Details

Property Type Single Family Home

Sub Type Single Family Residence

Listing Status Active

Purchase Type For Sale

Approx. Sqft 1800-1999

Square Footage 1,820 sqft

Price per Sqft $156

MLS Listing ID SPN340415

Style Bungalow

Bedrooms 3

Full Baths 2

HOA Y/N No

Year Built 1930

Annual Tax Amount $1,654

Tax Year 2025

Lot Size 0.320 Acres

Acres 0.32

Property Sub-Type Single Family Residence

Property Description

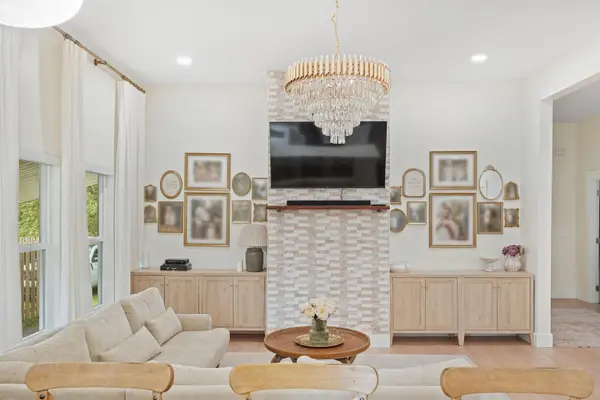
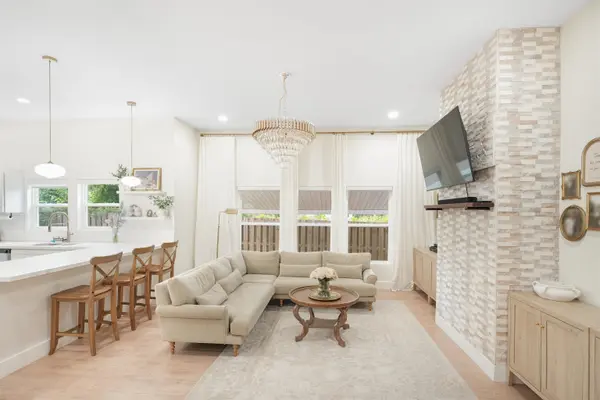
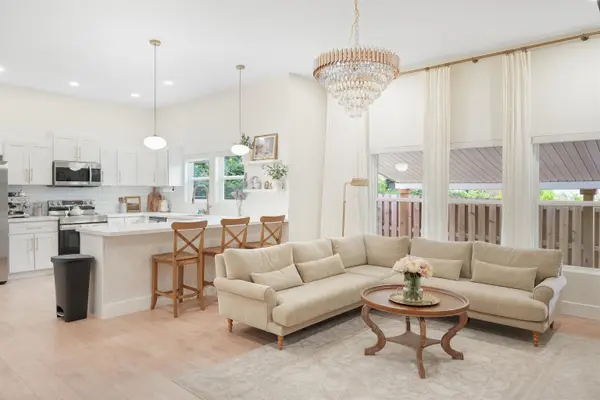
Welcome to this beautifully remodeled 3-bedroom, 2-full bath home, thoughtfully designed for comfortable living and entertaining. The home features a spacious living room with high ceilings creating an open airy feel that enhances natural light and provides a perfect space for relaxing or gathering with guests. The stunning kitchen features bright white cabinetry, elegant quartz countertops and plenty of workspace, creating a modern and inviting gathering space. Throughout the home, you'll find beautiful laminate flooring that adds warmth and style while making everyday living easy. The spacious laundry room includes a convenient utility/mud sink, perfect for busy households. Outside, enjoy a comfortable carport a lovely patio ideal for entertaining family and friends and a fun playground area for the kids. With its modern updates, functional layout and inviting outdoor spaces, this home is ready for you to move in and make lasting memories.

Location

State SC

County Spartanburg

Rooms

Basement None

Interior

Interior Features Ceilings-Some 9 Ft +, Walk-In Closet(s), Ceiling - Smooth, Solid Surface Counters, Open Floorplan

Heating Heat Pump

Cooling Central Air

Flooring Ceramic Tile, Laminate

Fireplace N

Appliance Electric Cooktop

Laundry 1st Floor, Sink, Walk-In

Exterior

Parking Features Carport

Roof Type Architectural

Building

Building Age 50+

Lot Description Fenced Yard

Story One

Sewer Public Sewer

Water Public

Structure Type Vinyl Siding

Schools

Elementary Schools 6-Arcadia Elem

Middle Schools 6-Gable Middle

High Schools 6-Dorman High

School District 6 Sptbg Co

Listed by Shulikov Realty & Associates

NEARBY SCHOOL & BUSINESS

James Akers, Jr

+1(864) 325-8413

james@akersre.com

9 Davis Keats Drive, Greenville, SC 29607, United States

GET MORE INFORMATION

Name
Phone*
Message