

27 Carriage DR, Greer, SC 29651
REQUEST A TOUR If you would like to see this home without being there in person, select the "Virtual Tour" option and your agent will contact you to discuss available opportunities.
In-PersonVirtual Tour
$ 399,900
Est. payment | /mo

3 Beds

2 Baths

1,760 SqFt


Save
$ 399,900
Est. payment | /mo
Save

3 Beds

2 Baths

1,760 SqFt

Key Details

Property Type Single Family Home

Sub Type Single Family Residence

Listing Status Active

Purchase Type For Sale

Approx. Sqft 1600-1799

Square Footage 1,760 sqft

Price per Sqft $227

MLS Listing ID SPN340512

Style Craftsman,Ranch

Bedrooms 3

Full Baths 2

HOA Y/N No

Year Built 2020

Annual Tax Amount $494,621

Tax Year 2025

Lot Size 0.530 Acres

Acres 0.53

Property Sub-Type Single Family Residence

Property Description

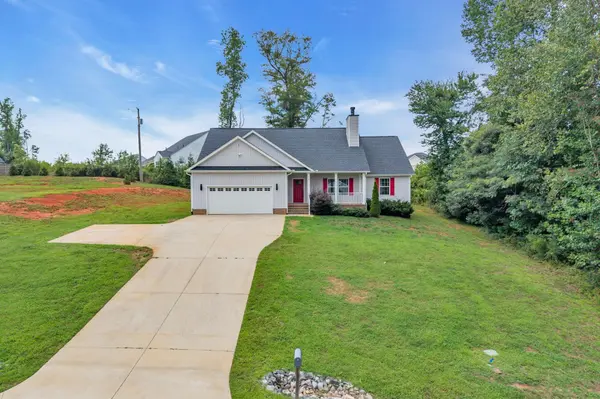
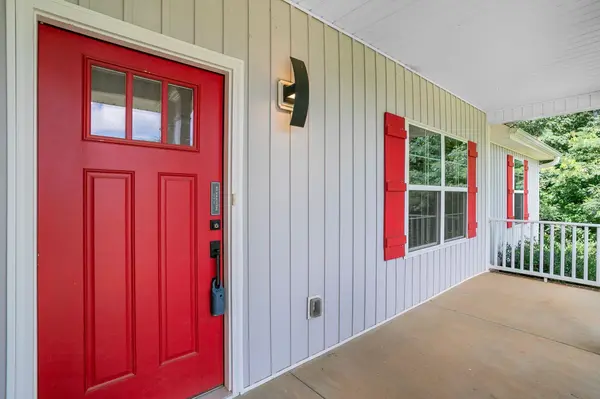
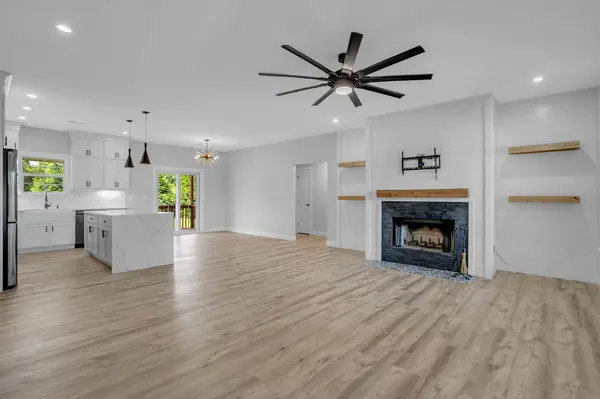
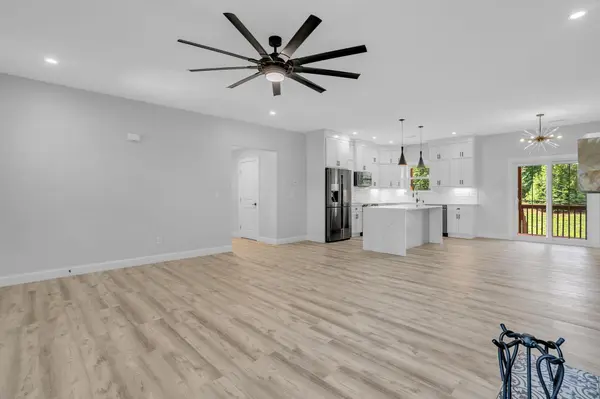
NO HOA ***Country Club Estates*** located less than two miles from Greer Golf Club, Greer Middle School, and Greer High School, and just minutes from downtown Greer, this move-in-ready home combines quality craftsmanship, thoughtful upgrades, and an exceptional location. A welcoming covered front porch invites you into this beautifully crafted home featuring an open and inviting floor plan designed for both everyday living and entertaining. The spacious living room is highlighted by a stunning wood burning fireplace and flows into the gourmet kitchen, complete with quartz countertops, soft-close cabinetry, under-cabinet lighting, a tiled backsplash, black stainless steel appliances, a farmhouse sink, a walk-in pantry, and an abundance of cabinet and counter space. Designed with privacy in mind, the split-bedroom floor plan features a spacious primary suite with dual vanities and an oversized tiled walk-in shower with glass doors. Two additional bedrooms and a full bath are thoughtfully situated on the opposite side of the home, providing comfortable accommodations for family or guests. Luxury vinyl plank flooring extends throughout the entire home, complemented by custom blinds, modern fixtures, and balanced ceiling fans. The oversized two-car garage features a professionally coated floor with Marine epoxy and clear coat completed by a coating specialist, and a 240-volt, 50-amp outlet and is complemented by an additional parking pad with space for two vehicles. An automatic irrigation system, buried downspouts, and the beautifully maintained 0.53-acre lot add to the home's exceptional curb appeal. Schedule your private showing today! Owner is a licensed realtor.

Location

State SC

County Spartanburg

Rooms

Basement None

Primary Bedroom Level 3

Main Level Bedrooms 3

Interior

Interior Features Ceiling Fan(s), Ceilings-Some 9 Ft +, Attic Stairs Pulldown, Fireplace, Walk-In Closet(s), Ceiling - Smooth, Solid Surface Counters, Open Floorplan, Split Bedroom Plan, Walk-In Pantry

Heating Forced Air

Cooling Central Air

Flooring Luxury Vinyl

Fireplaces Number 1

Fireplace Y

Appliance Cooktop, Dishwasher, Disposal, Dryer, Microwave, Range - Smooth Top, Refrigerator, Washer

Laundry Walk-In

Exterior

Exterior Feature Aluminum/Vinyl Trim, Windows - Tilt, Sprinkler System

Parking Features 2 Car Attached, Garage Door Opener, Keypad Entry

Garage Spaces 2.0

Pool Windows - Tilt

Roof Type Architectural

Building

Building Age 6-10

Lot Description Sloped, Some Trees, Underground Utilities

Story One

Sewer Septic Tank

Water Public

Structure Type Vinyl Siding

Schools

Elementary Schools 9-Crestview

Middle Schools 9-Greer

High Schools 9-Greer

School District 9 (Greer)

Others

HOA Fee Include None

Listed by BHHS C Dan Joyner - Midtown

NEARBY SCHOOL & BUSINESS

James Akers, Jr

+1(864) 325-8413

james@akersre.com

9 Davis Keats Drive, Greenville, SC 29607, United States

GET MORE INFORMATION

Name
Phone*
Message