

128 Galaxie PL, Spartanburg, SC 29307
REQUEST A TOUR If you would like to see this home without being there in person, select the "Virtual Tour" option and your agent will contact you to discuss available opportunities.
In-PersonVirtual Tour
$ 339,900
Est. payment | /mo

3 Beds

2 Baths

1,800 SqFt


Save
$ 339,900
Est. payment | /mo
Save

3 Beds

2 Baths

1,800 SqFt

Key Details

Property Type Single Family Home

Sub Type Single Family Residence

Listing Status Active

Purchase Type For Sale

Approx. Sqft 1800-1999

Square Footage 1,800 sqft

Price per Sqft $188

Subdivision Pierce Acres

MLS Listing ID SPN340651

Style Ranch,Traditional

Bedrooms 3

Full Baths 2

HOA Y/N No

Year Built 1965

Annual Tax Amount $5,306

Tax Year 2025

Lot Size 0.520 Acres

Acres 0.52

Lot Dimensions 126x196x91x192

Property Sub-Type Single Family Residence

Property Description

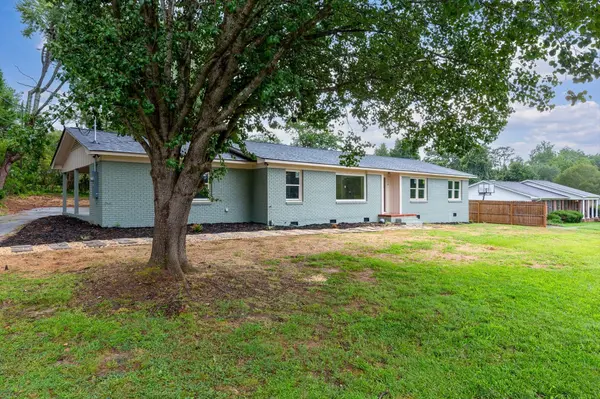
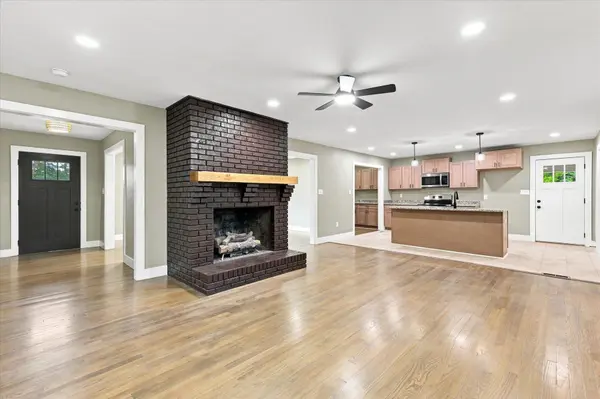
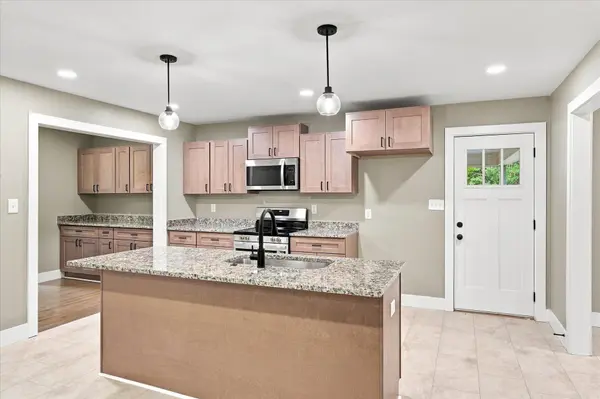
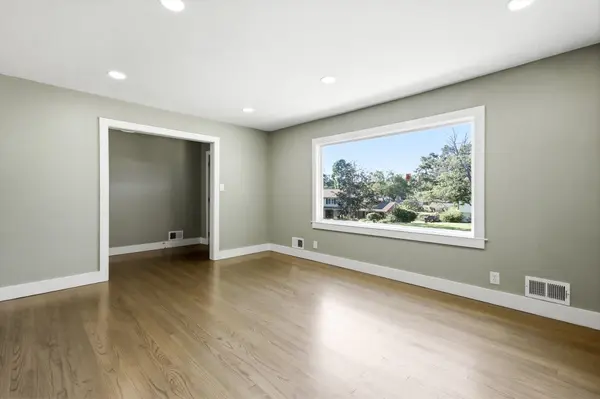
***FULLY RENOVATED*** Brick ranch in the highly sought-after Pierce Acres neighborhood! This 3-bedroom, 2-bathroom home features 1,800 square feet of thoughtful living space on a generous, private lot of over half an acre. Inside, enjoy a seamless open-concept floor plan highlighted by refinished hardwood floors throughout and stylish interior brick accents. The gourmet kitchen boasts sleek granite countertops, updated cabinetry, and a dedicated butler's pantry for extra prep and storage. Additional interior highlights include a large, dedicated laundry room with ample storage. Step outside to relax or entertain on the large screened-in porch overlooking the expansive backyard. Conveniently located near top-rated Spartanburg schools, shopping, dining, and parks. Schedule your private tour today!

Location

State SC

County Spartanburg

Rooms

Basement None

Interior

Interior Features Cable Available, Attic Stairs Pulldown, Fireplace, Ceiling - Smooth, Solid Surface Counters, Open Floorplan, Walk-In Pantry

Heating Heat Pump

Cooling Central Air

Flooring Ceramic Tile, Hardwood

Fireplaces Number 1

Fireplace Y

Appliance Dishwasher, Disposal, Free-Standing Range, Microwave, Electric Range

Laundry 1st Floor, Walk-In, Washer Hookup, Electric Dryer Hookup

Exterior

Exterior Feature Windows - Tilt

Parking Features Carport, 2 Car Carport

Garage Spaces 2.0

Pool Windows - Tilt

Community Features None

Roof Type Architectural

Building

Building Age 50+

Lot Description Level

Story One

Sewer Septic Tank

Water Private

Structure Type Brick Veneer

Schools

Elementary Schools 7-Jesse Boyd

Middle Schools 7-Mccracken

High Schools 7-Spartanburg

School District 7 Sptbg Co

Others

HOA Fee Include None

Listed by EXP Realty LLC

NEARBY SCHOOL & BUSINESS

James Akers, Jr

+1(864) 325-8413

james@akersre.com

9 Davis Keats Drive, Greenville, SC 29607, United States

GET MORE INFORMATION

Name
Phone*
Message