

122 Pacolet Hwy, Gaffney, SC 29340
REQUEST A TOUR If you would like to see this home without being there in person, select the "Virtual Tour" option and your agent will contact you to discuss available opportunities.
In-PersonVirtual Tour
$ 309,000
Est. payment | /mo

3 Beds

2 Baths

2,021 SqFt


Save
$ 309,000
Est. payment | /mo
Save

3 Beds

2 Baths

2,021 SqFt

Key Details

Property Type Single Family Home

Sub Type Single Family Residence

Listing Status Active

Purchase Type For Sale

Approx. Sqft 2000-2199

Square Footage 2,021 sqft

Price per Sqft $152

MLS Listing ID SPN340790

Style Ranch

Bedrooms 3

Full Baths 2

HOA Y/N No

Year Built 1959

Annual Tax Amount $2,008

Tax Year 2025

Lot Size 0.310 Acres

Acres 0.31

Property Sub-Type Single Family Residence

Property Description

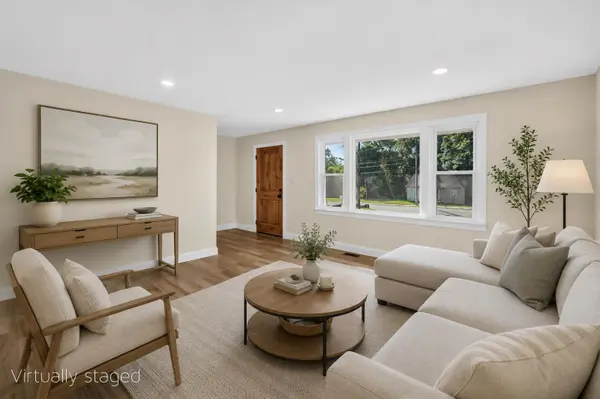
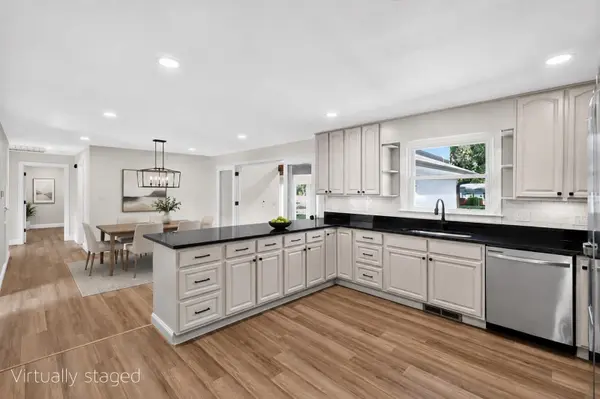
Welcome to this beautifully renovated 3-bedroom, 2-bath home conveniently located in the City of Gaffney! Situated on approximately 0.31 acres, this move-in-ready home combines modern updates with comfortable living. Updates include brand-new granite countertops, LVP flooring throughout, recessed lighting, stainless steel appliances, updated electrical, plumbing, and 2 new HVAC systems and windows. The spacious layout offers three bedrooms and two full bathrooms, providing plenty of room for comfortable everyday living. Enjoy morning coffee or afternoon naps in the expansive heated/cooled sunroom. Step outside to enjoy the fenced-in backyard, offering a great space for pets, entertaining, gardening, or simply relaxing outdoors. Driveway has access at front on Pacolet Hwy and in back on S. Limestone St. With 2 entrances/exits it provides extra convenience of access. This home is ready for its new owners to move in and enjoy without the hassle of major renovations. Don't miss your opportunity to own this beautifully updated home.

Location

State SC

County Cherokee

Interior

Interior Features Ceiling Fan(s), Attic Stairs Pulldown, Fireplace, Ceiling - Smooth, Solid Surface Counters

Heating Forced Air, Multi-Units, Ductless

Cooling Central Air, Multi Units, Ductless Mini-Split

Flooring Luxury Vinyl

Fireplace N

Appliance Dishwasher, Refrigerator, Free-Standing Range, Microwave

Laundry 1st Floor, Walk-In, Washer Hookup, Gas Dryer Hookup, Electric Dryer Hookup

Exterior

Exterior Feature Aluminum/Vinyl Trim, Windows - Tilt

Parking Features Carport, Garage Faces Side, Driveway

Pool Windows - Tilt

Roof Type Architectural

Building

Building Age 50+

Lot Description Level, Fenced Yard

Story One

Sewer Public Sewer

Water Public

Structure Type Brick Veneer,Wood Siding

Schools

Elementary Schools 11-Limestone-Central Elementary

Middle Schools 11-Gaffney Middle

High Schools 11-Gaffney High

School District 11 (Cherokee)

Listed by Buice Realty, Inc.

NEARBY SCHOOL & BUSINESS

James Akers, Jr

+1(864) 325-8413

james@akersre.com

9 Davis Keats Drive, Greenville, SC 29607, United States

GET MORE INFORMATION

Name
Phone*
Message