

713 Bent Hollow CT, Moore, SC 29369
REQUEST A TOUR If you would like to see this home without being there in person, select the "Virtual Tour" option and your agent will contact you to discuss available opportunities.
In-PersonVirtual Tour
$ 250,000
Est. payment | /mo

3 Beds

2 Baths

1,779 SqFt


Save
$ 250,000
Est. payment | /mo
Save

3 Beds

2 Baths

1,779 SqFt

Key Details

Property Type Single Family Home

Sub Type Single Family Residence

Listing Status Active

Purchase Type For Sale

Approx. Sqft 1600-1799

Square Footage 1,779 sqft

Price per Sqft $140

Subdivision Brighton Woods

MLS Listing ID SPN340856

Style Ranch

Bedrooms 3

Full Baths 2

HOA Y/N Yes

Year Built 2000

Annual Tax Amount $4,934

Tax Year 2025

Lot Size 7,405 Sqft

Acres 0.17

Property Sub-Type Single Family Residence

Property Description

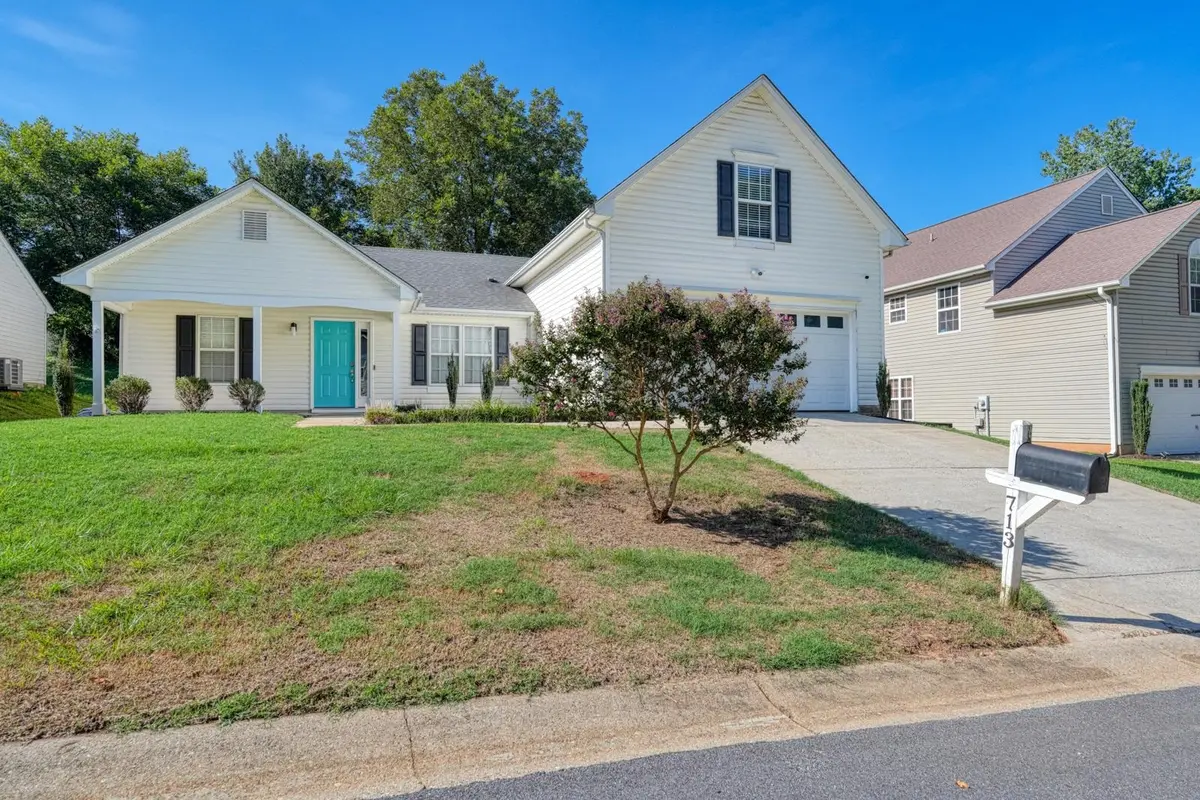
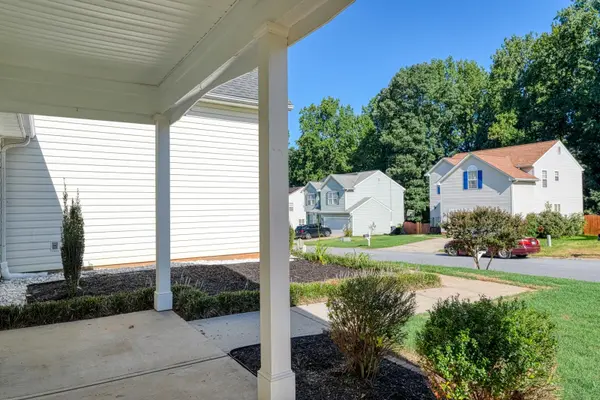
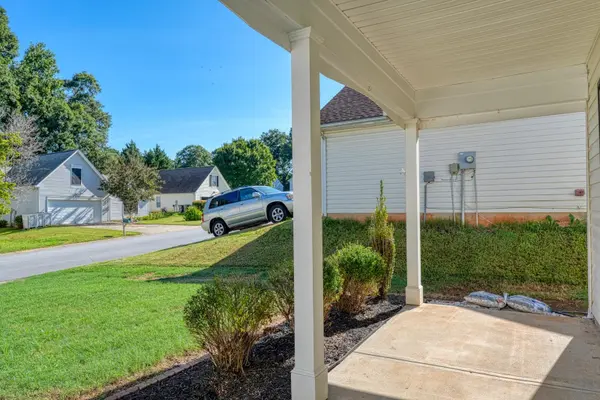
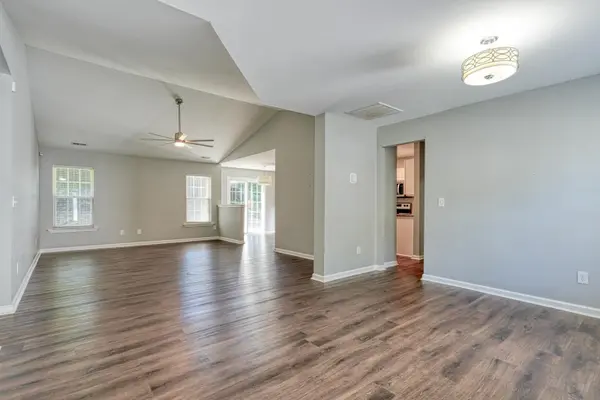
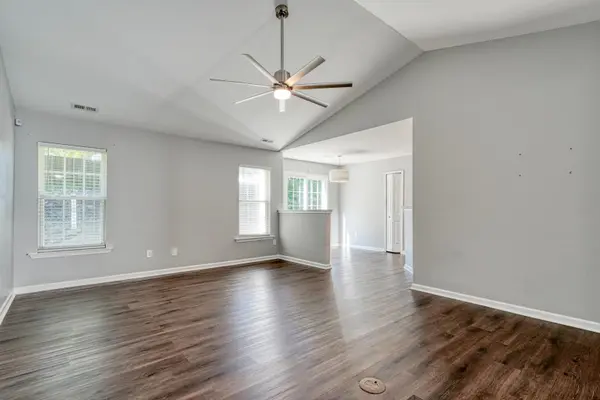
The teal front door is the first thing that catches your eye, and it sets the tone for a home that feels welcoming from the curb. A covered rocking chair porch stretches across the front, shaded by a mature crape myrtle that's ready to bloom right on the front walk. Step inside and the vaulted ceilings in the main living area give the whole space room to breathe. A ceiling fan keeps things comfortable, and the open layout carries you straight through to the kitchen without a wall in the way. Wood-look plank flooring runs throughout the main living spaces, easy to keep clean and warm underfoot. The kitchen is where this one really works for everyday life. White cabinets, granite countertops, and a tile backsplash give it a clean, updated look. There's counter space on both sides plus a peninsula, so you're not fighting for room while you cook. This is a 3 bedroom, 2 bath home with a flex room over the garage, giving you flexible space for a home office, playroom, or guest retreat. Out back, the yard is fenced for your own privacy. Come see it in person, photos only tell part of the story.

Location

State SC

County Spartanburg

Interior

Interior Features Ceiling Fan(s), Ceilings-Some 9 Ft +, Ceiling - Smooth, Solid Surface Counters, Open Floorplan

Heating Forced Air

Cooling Central Air

Flooring Luxury Vinyl

Fireplace N

Appliance Microwave, Free-Standing Range

Laundry 1st Floor

Exterior

Parking Features 2 Car Attached

Garage Spaces 2.0

Roof Type Composition

Building

Building Age 21-30

Lot Description Fenced Yard, Level, Sloped, Some Trees

Story One

Sewer Public Sewer

Water Public

Structure Type Vinyl Siding

Schools

Elementary Schools 6-Anderson Mill

Middle Schools 6-Dawkins Middle

High Schools 6-Dorman High

School District 6 Sptbg Co

Others

HOA Fee Include See Remarks

Listed by EXP Realty LLC

NEARBY SCHOOL & BUSINESS

James Akers, Jr

+1(864) 325-8413

james@akersre.com

9 Davis Keats Drive, Greenville, SC 29607, United States

GET MORE INFORMATION

Name
Phone*
Message