

776 Shelburne LN, Lyman, SC 29365
REQUEST A TOUR If you would like to see this home without being there in person, select the "Virtual Tour" option and your agent will contact you to discuss available opportunities.
In-PersonVirtual Tour
$ 399,000
Est. payment | /mo

4 Beds

3 Baths

1,644 SqFt


Save
$ 399,000
Est. payment | /mo
Save

4 Beds

3 Baths

1,644 SqFt

Key Details

Property Type Single Family Home

Sub Type Single Family Residence

Listing Status Active

Purchase Type For Sale

Approx. Sqft 2400-2599

Square Footage 1,644 sqft

Price per Sqft $242

Subdivision Kenmare

MLS Listing ID SPN340884

Style Craftsman

Bedrooms 4

Full Baths 3

HOA Fees $450/ann

HOA Y/N Yes

Year Built 2025

Annual Tax Amount $2,038

Tax Year 2025

Lot Size 1.840 Acres

Acres 1.84

Property Sub-Type Single Family Residence

Property Description

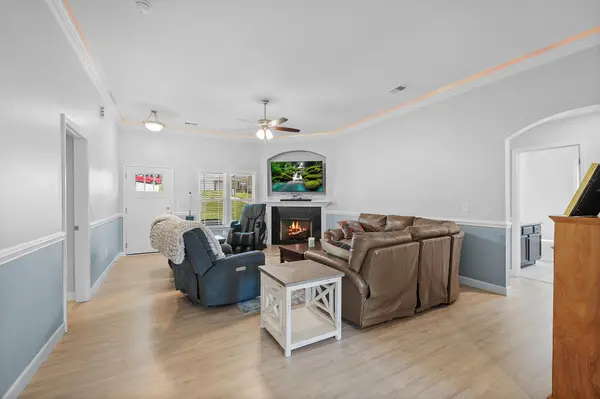
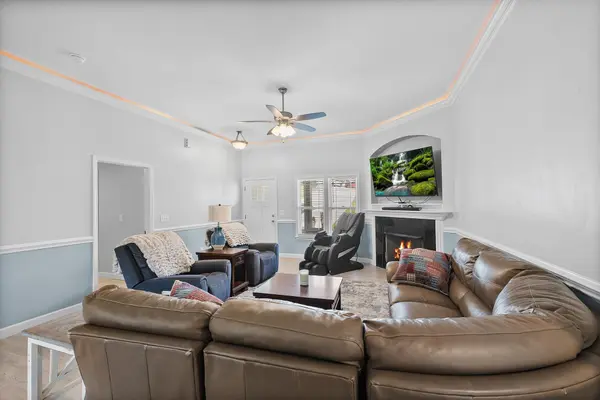
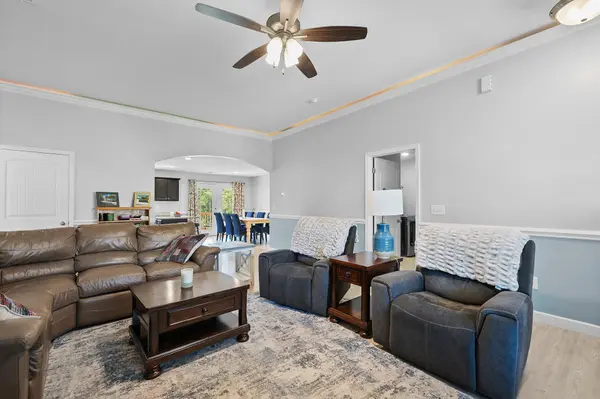
Welcome to 776 Shelburne Lane, where space, flexibility, and a beautiful wooded setting come together on nearly 2 acres in Lyman. Offering over 2,400 square feet, this 4-bedroom, 3-bath home features a versatile floor plan with an impressive walkout basement. The main level welcomes you with an open living area highlighted by a corner fireplace, while the covered back deck provides the perfect place to relax and take in the peaceful wooded views. Downstairs, the walkout basement has been enhanced with a full second kitchen, creating an exceptional additional living space with its own bedroom, full bath, and living area. Whether used for extended family, guests, entertaining, or simply additional room to spread out, the possibilities are endless. Abundant storage throughout the home provides plenty of space for everything that comes with everyday life. Situated on approximately 1.84 acres and just minutes from Lyman Lake and downtown Greer, this home offers a rare combination of privacy, space, and convenience. SHOWING AVAILABILITY IS EXTREMELY LIMITED. Please contact the listing agent for additional information regarding available showing opportunities.

Location

State SC

County Spartanburg

Rooms

Basement Partially Finished

Primary Bedroom Level 3

Main Level Bedrooms 3

Interior

Interior Features Ceiling Fan(s), Cable Available, Tray Ceiling(s), Attic Stairs Pulldown, Walk-In Closet(s), Solid Surface Counters, Split Bedroom Plan

Cooling Central Air

Flooring Carpet

Fireplaces Number 1

Fireplace Y

Appliance Electric Cooktop, Cooktop, Dishwasher, Disposal, Microwave, Electric Oven, Self Cleaning Oven, Free-Standing Range, Refrigerator

Laundry 1st Floor, Electric Dryer Hookup, Washer Hookup

Exterior

Exterior Feature Aluminum/Vinyl Trim, Windows - Tilt, See Remarks

Parking Features 2 Car Attached, Garage Door Opener

Garage Spaces 2.0

Pool Windows - Tilt

Community Features See Remarks

Roof Type Architectural

Building

Building Age 1-5

Lot Description Sloped

Story One

Sewer Septic Tank

Water Available

Structure Type Stone,Vinyl Siding

Schools

Elementary Schools 5-Lyman Elem

Middle Schools 5-Dr Hill Middle

High Schools 5-Byrnes High

School District 1 Sptbg Co

Others

HOA Fee Include See Remarks

Listed by Redfin Corporation

NEARBY SCHOOL & BUSINESS

James Akers, Jr

+1(864) 325-8413

james@akersre.com

9 Davis Keats Drive, Greenville, SC 29607, United States

GET MORE INFORMATION

Name
Phone*
Message