
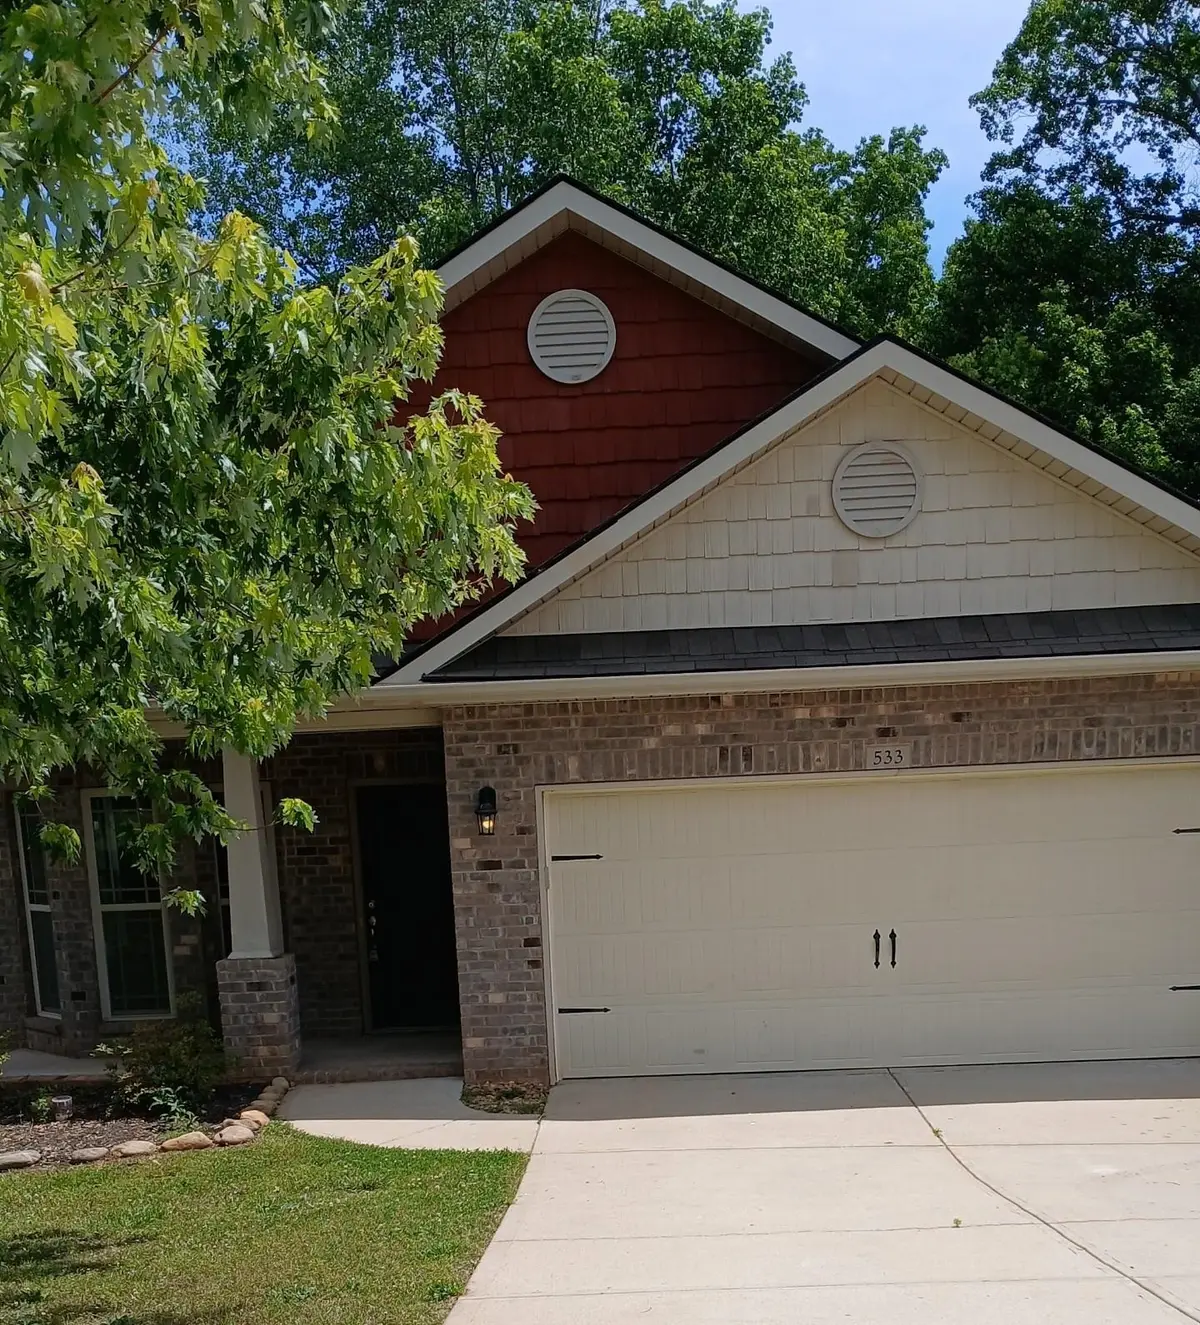

533 E Heatherstone LN, Roebuck, SC 29376
REQUEST A TOUR If you would like to see this home without being there in person, select the "Virtual Tour" option and your agent will contact you to discuss available opportunities.
In-PersonVirtual Tour
$ 269,900
Est. payment | /mo

3 Beds

2 Baths

1,668 SqFt


Save
$ 269,900
Est. payment | /mo
Save

3 Beds

2 Baths

1,668 SqFt

Key Details

Property Type Single Family Home

Sub Type Single Family Residence

Listing Status Active

Purchase Type For Sale

Approx. Sqft 1600-1799

Square Footage 1,668 sqft

Price per Sqft $161

Subdivision Four Seasons Fa

MLS Listing ID SPN341477

Style Craftsman

Bedrooms 3

Full Baths 2

HOA Fees $185/ann

HOA Y/N Yes

Year Built 2016

Annual Tax Amount $1,583

Tax Year 2025

Lot Size 0.300 Acres

Acres 0.3

Property Sub-Type Single Family Residence

Property Description

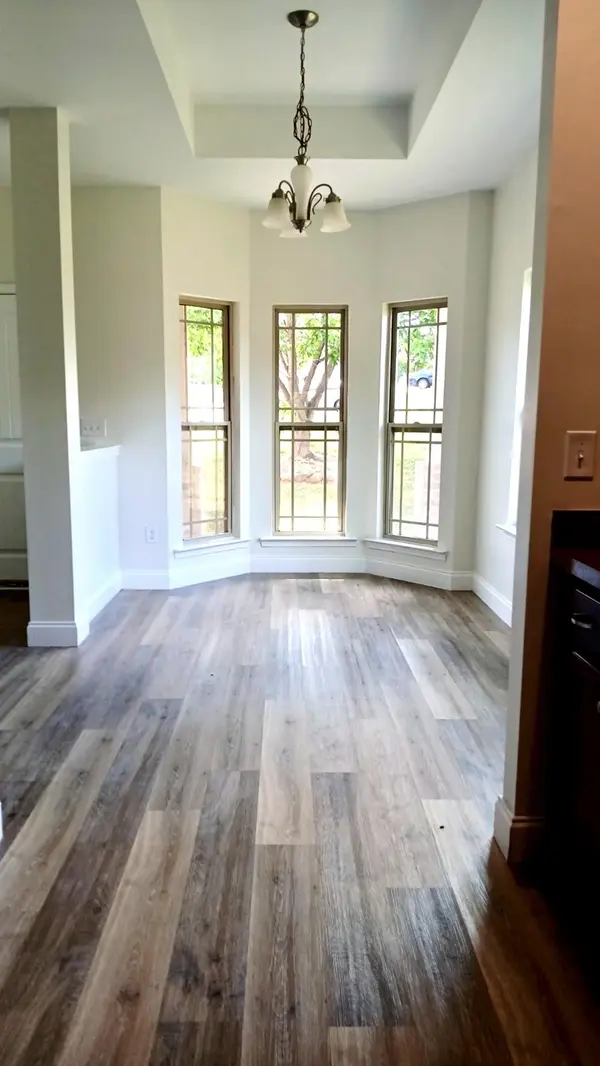
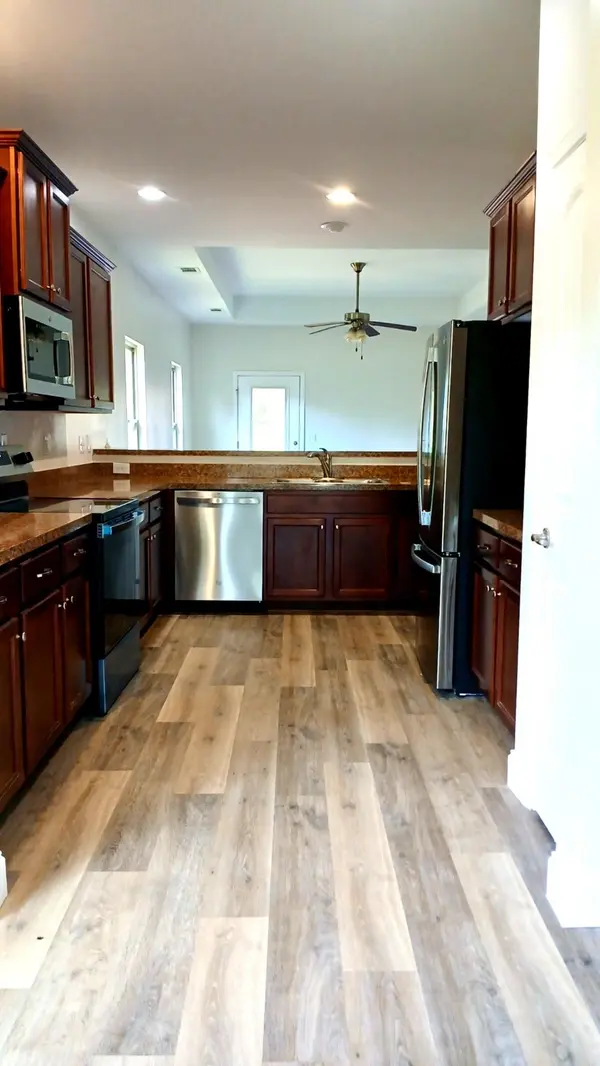
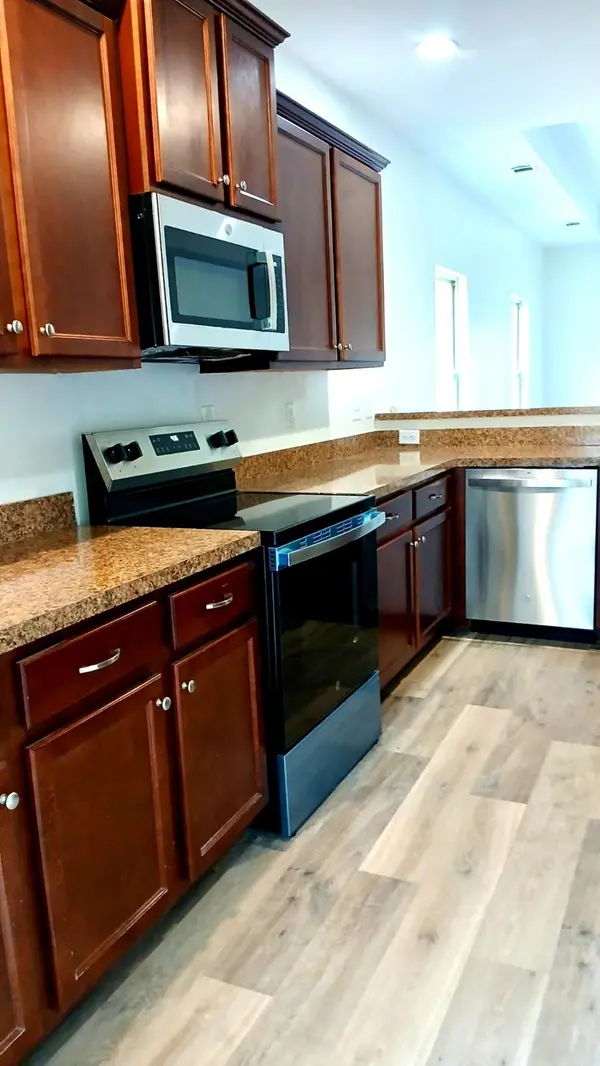
Welcome to 533 E Heatherstone Lane ! This well-maintained 3-bedroom, 2-bath home tucked away in a quiet cul-de=sac features a private backyard retreat with a 32' x 15' in-ground pool. covered patio and privacy fencing. Recent updates include fresh interior paint and new kitchen appliances. Inside, you'll find the bright, open floor plan features a spacious great room with tray ceiling, a welcoming dining area, a well appointed kitchen with abundant cabinetry, ample counter space and a large breakfast bar. The private primary suite offers a walk-in closet, double vanity, linen storage and generous size walk-in shower. Additional features include two secondary bedrooms, a mudroom/laundry area, two-car garage, and attic storage. Conveniently located near shopping, dining, and everyday amenities. Seller is motivated and may consider reasonable concessions with an acceptable offer.

Location

State SC

County Spartanburg

Rooms

Primary Bedroom Level 3

Main Level Bedrooms 3

Interior

Interior Features Cable Available, Attic Stairs Pulldown

Heating Forced Air

Cooling Central Air

Flooring Laminate

Fireplace N

Appliance Electric Cooktop, Cooktop, Dishwasher, Microwave, Refrigerator

Exterior

Parking Features Garage Door Opener, Garage

Garage Spaces 2.0

Pool In Ground

Community Features Common Areas

Building

Building Age 6-10

Story One

Sewer Public Sewer

Water Public

Structure Type Brick Veneer,Vinyl Siding

Schools

Elementary Schools 6-Roebuck Pr

Middle Schools 6-Dawkins Middle

High Schools 6-Dorman High

School District 6 Sptbg Co

Others

HOA Fee Include Common Area

Listed by Legacy Real Estate, Inc.

NEARBY SCHOOL & BUSINESS

James Akers, Jr

+1(864) 325-8413

james@akersre.com

9 Davis Keats Drive, Greenville, SC 29607, United States

GET MORE INFORMATION

Name
Phone*
Message