

2234 Mill LOOP, Spartanburg, SC 29301
REQUEST A TOUR If you would like to see this home without being there in person, select the "Virtual Tour" option and your agent will contact you to discuss available opportunities.
In-PersonVirtual Tour
$ 303,000
Est. payment | /mo

4 Beds

2.5 Baths

2,177 SqFt


Save
$ 303,000
Est. payment | /mo
Save

4 Beds

2.5 Baths

2,177 SqFt

Key Details

Property Type Single Family Home

Sub Type Single Family Residence

Listing Status Active

Purchase Type For Sale

Approx. Sqft 2000-2199

Square Footage 2,177 sqft

Price per Sqft $139

Subdivision Mayfair Village

MLS Listing ID SPN341990

Style Craftsman

Bedrooms 4

Full Baths 2

Half Baths 1

HOA Fees $570/ann

HOA Y/N Yes

Year Built 2026

Tax Year 2026

Lot Size 5,227 Sqft

Acres 0.12

Lot Dimensions 43'X125'

Property Sub-Type Single Family Residence

Property Description

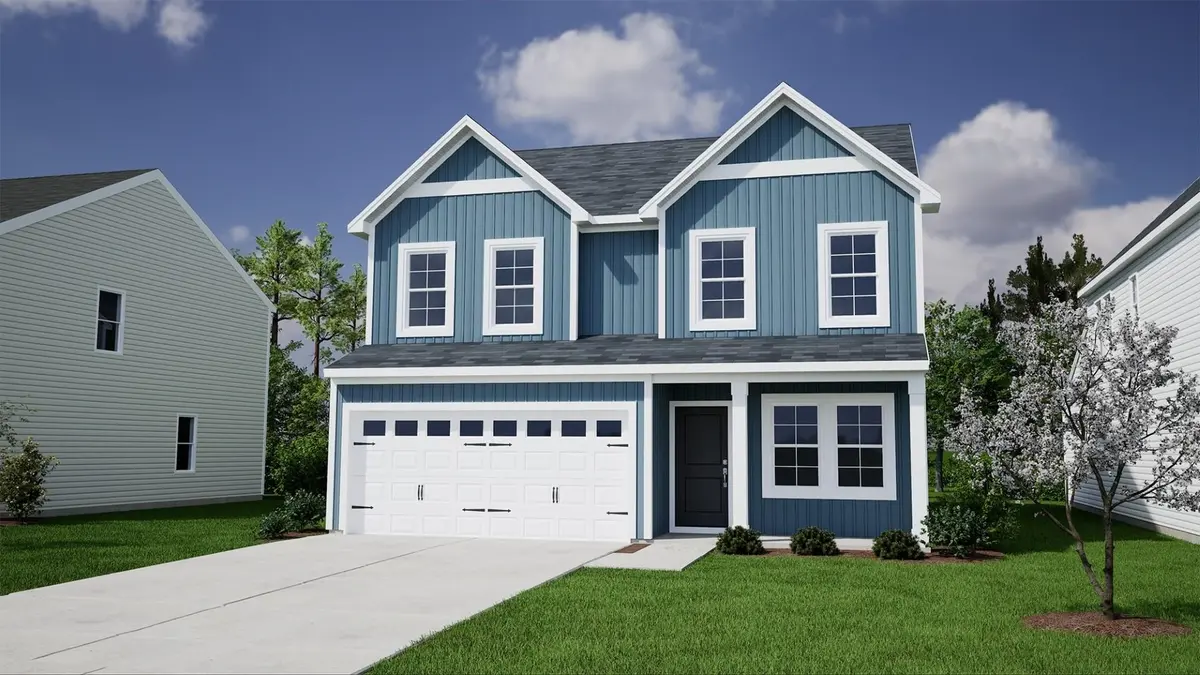
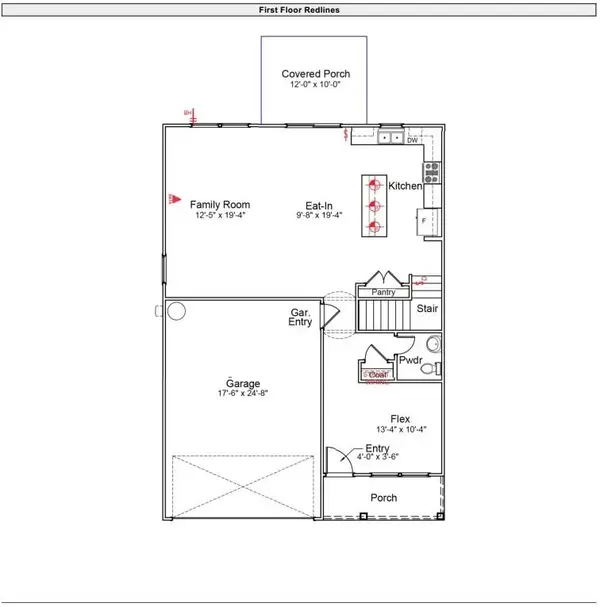
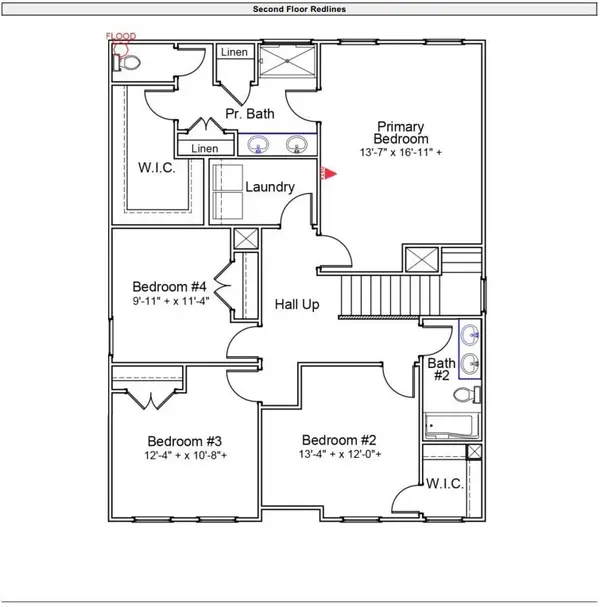
Welcome home to the Lancaster! This thoughtfully designed floor plan welcomes you with a charming entryway that leads to a versatile flex space, perfect for a home office, playroom, or additional living area. Continuing down the hall, you'll find an open-concept living area that seamlessly connects to the modern kitchen, featuring stainless steel appliances, quartz countertops, shaker-style cabinetry, and a generously sized island. Upstairs, the spacious primary suite offers a private retreat with a large en-suite bathroom complete with a dual-sink vanity, a five-foot walk-in shower, two linen closets, and an expansive walk-in closet. Three additional bedrooms are also located upstairs and share a full bath with a dual-sink vanity. Step outside to enjoy the covered back porch, an ideal space for relaxing, entertaining, or enjoying your morning coffee. Don't miss your chance to make this beautiful home yours!

Location

State SC

County Spartanburg

Interior

Interior Features Ceilings-Some 9 Ft +, Attic Stairs Pulldown, Walk-In Closet(s), Ceiling - Smooth, Solid Surface Counters, Pantry

Heating Forced Air

Cooling Zoned

Flooring Carpet, Luxury Vinyl

Fireplace N

Appliance Dishwasher, Disposal, Microwave, Gas Range

Laundry 2nd Floor, Electric Dryer Hookup, Walk-In

Exterior

Exterior Feature Aluminum/Vinyl Trim, Windows - Tilt

Parking Features 2 Car Attached, Garage Door Opener, Garage

Garage Spaces 2.0

Pool Windows - Tilt

Community Features Dog Park, Gated, Street Lights, See Remarks, Pool

Roof Type Architectural

Building

Building Age Under Construction

Lot Description Level

Story Two

Sewer Public Sewer

Water Public

Structure Type Vinyl Siding

Schools

Elementary Schools 6-Arcadia Elem

Middle Schools 6-Fair Forest

High Schools 6-Dorman High

School District 6 Sptbg Co

Others

HOA Fee Include Pool,Recreation Facility,Street Lights

Listed by Mungo Homes Properties LLC Greenville

NEARBY SCHOOL & BUSINESS

James Akers, Jr

+1(864) 325-8413

james@akersre.com

9 Davis Keats Drive, Greenville, SC 29607, United States

GET MORE INFORMATION

Name
Phone*
Message