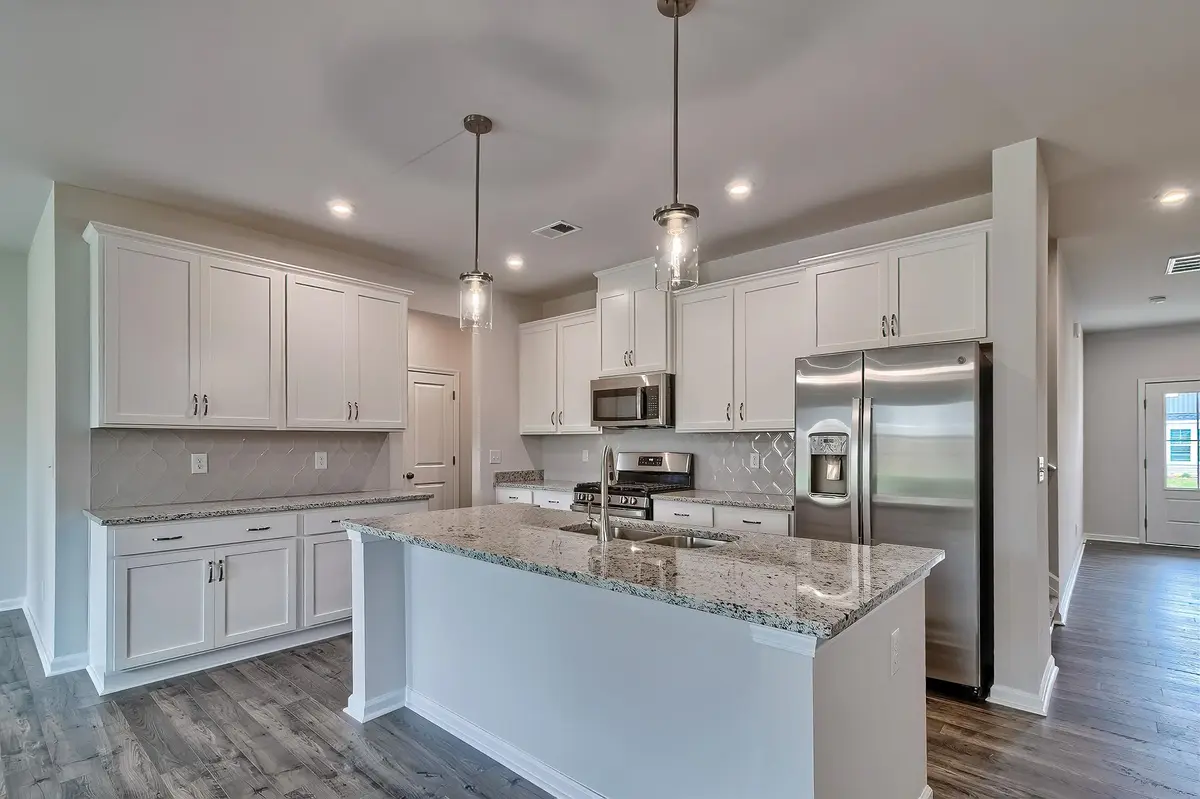
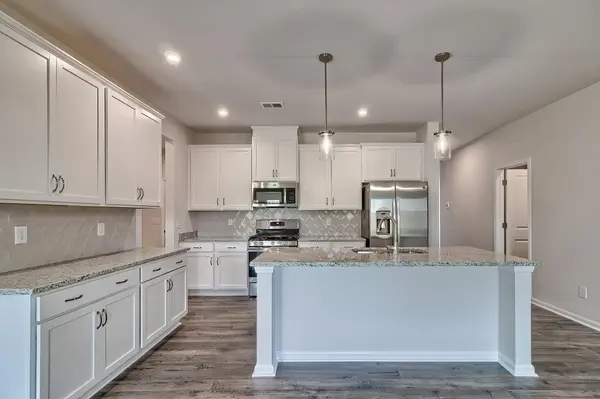
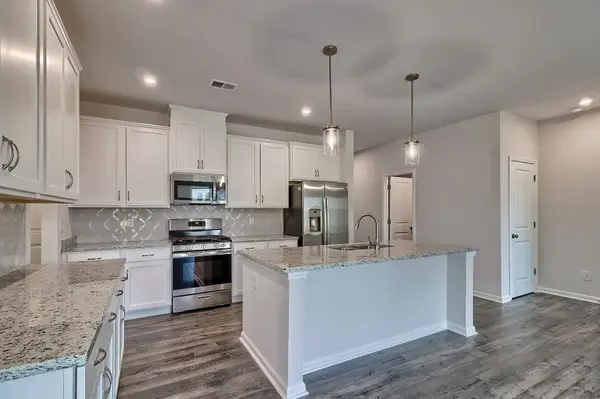
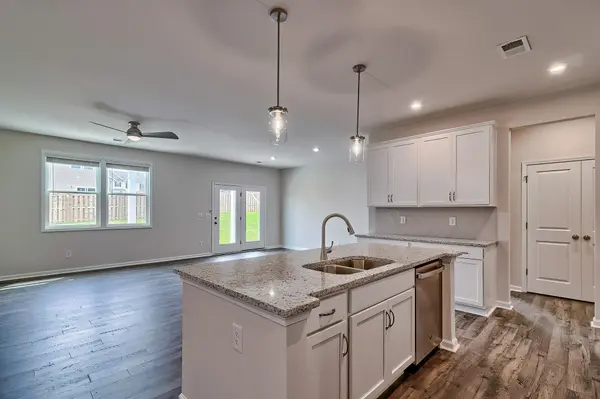
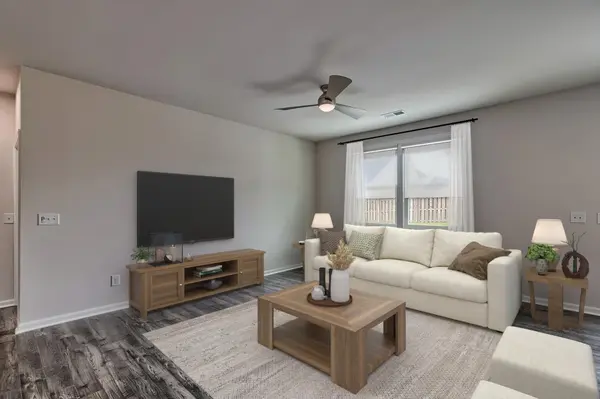
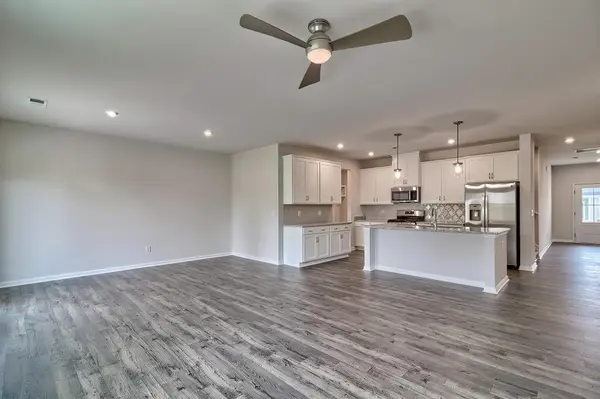
Welcome to Halton Oaks, a new Stanley Martin Homes community in Spartanburg offering thoughtfully designed homes, modern finishes, and the quality craftsmanship today's homebuyers are looking for. Featuring open-concept floorplans, spacious kitchens, flexible living areas, and private owner's suites, Halton Oaks is designed to support both everyday living and effortless entertaining. Featuring premium community amenities like a pool, pickleball courts, and a playground, you're always in arms reach of a fun day outdoors. Whether you're a first-time homebuyer, growing family, or someone looking for more space and convenience, this community offers the perfect combination of comfort, style, and value. The Garland floor plan is thoughtfully designed to offer the perfect combination of comfort, functionality, and modern living. Step inside and discover a bright, open-concept main level where the kitchen, dining area, and family room seamlessly connect, creating an inviting space for entertaining guests, gathering with family, or enjoying everyday life. The well-appointed kitchen serves as the heart of the home, offering ample workspace, abundant storage, and easy access to the adjoining living areas. A versatile flex room provides additional flexibility, making it ideal for a home office, study, playroom, or hobby space to fit your unique lifestyle. Privately situated on the main level, the spacious primary suite offers a relaxing retreat complete with a large walk-in closet and an ensuite bath designed for comfort and convenience. Upstairs, additional bedrooms and a versatile loft provide plenty of room for family members, overnight guests, or extra living space that can be used as a media room, game room, fitness area, or homework station. Thoughtfully designed with generous storage and flexible gathering spaces throughout, the Garland offers the perfect balance of open-concept living and private retreats, creating a home that can easily adapt to your needs for years to come. Beyond the neighborhood, residents will enjoy everything that makes Spartanburg one of Upstate South Carolina's fastest-growing destinations. From the vibrant downtown filled with local restaurants, boutique shopping, breweries, and year-round community events to nearby parks, golf courses, and outdoor recreation opportunities, there is always something to enjoy close to home. Halton Oaks also offers convenient access to major employers, healthcare facilities, Interstate 85, and Interstate 26, making commutes throughout the Upstate simple and efficient. At Halton Oaks, you'll find thoughtfully crafted homes, a welcoming neighborhood atmosphere, and an exceptional location that puts the best of Spartanburg and the Upstate right at your doorstep.