

331 Weststone WALK, Spartanburg, SC 29301-2666
REQUEST A TOUR If you would like to see this home without being there in person, select the "Virtual Tour" option and your agent will contact you to discuss available opportunities.
In-PersonVirtual Tour
$ 205,000
Est. payment | /mo

3 Beds

2.5 Baths

1,556 SqFt


Save
$ 205,000
Est. payment | /mo
Save

3 Beds

2.5 Baths

1,556 SqFt

Key Details

Property Type Townhouse

Sub Type Townhouse

Listing Status Active

Purchase Type For Sale

Approx. Sqft 1400-1599

Square Footage 1,556 sqft

Price per Sqft $131

Subdivision Weststone

MLS Listing ID SPN342428

Style Craftsman,Traditional

Bedrooms 3

Full Baths 2

Half Baths 1

HOA Fees $130/mo

HOA Y/N Yes

Year Built 2022

Annual Tax Amount $1,485

Tax Year 2025

Lot Size 2,178 Sqft

Acres 0.05

Property Sub-Type Townhouse

Property Description

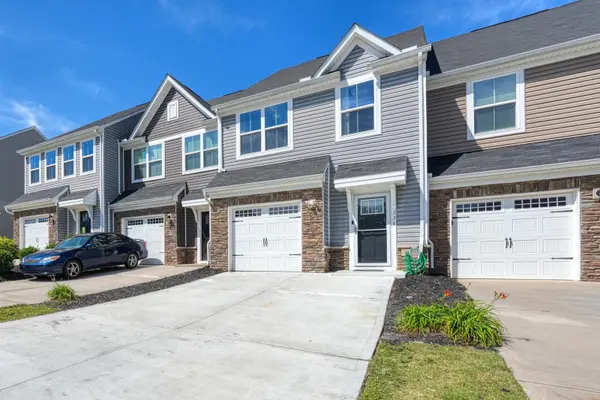
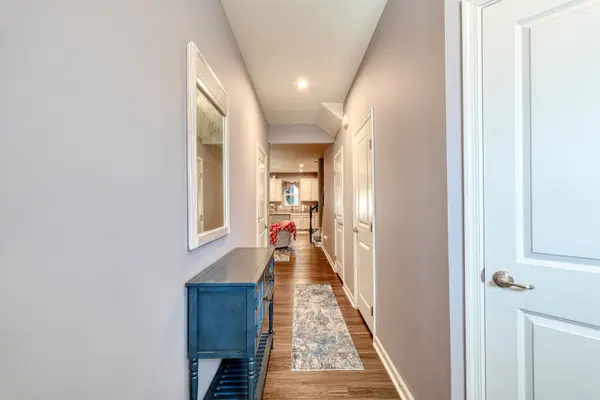
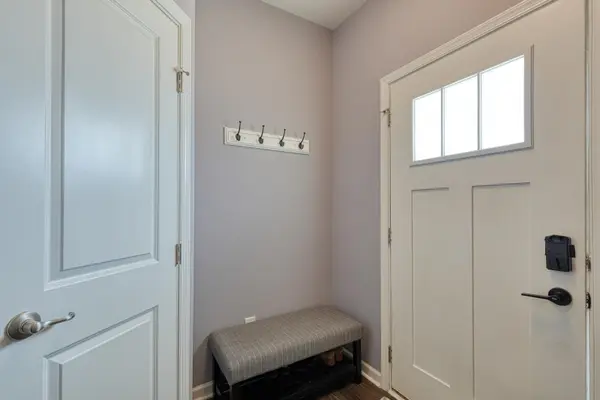
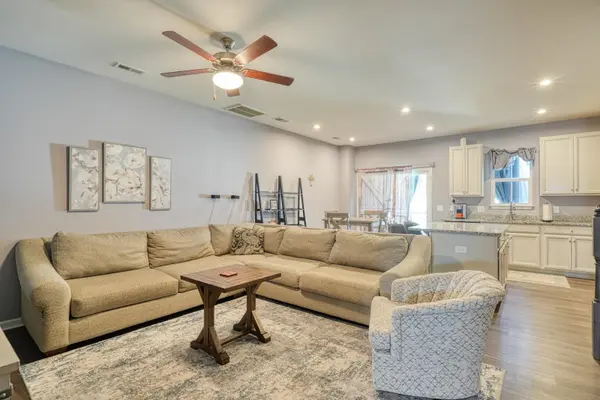
WestStone offers maintenance-free exteriors and lawn care, gorgeous curb appeal, and spacious open-concept living! Whether you're buying your first home, upgrading, or downsizing, you'll love the open and functional design of this Odessa townhome. A wide foyer welcomes you home, leading into a spacious family room with plenty of room to relax or entertain. The beautiful kitchen features stainless steel appliances, upgraded cabinets, granite countertops, and a large island that overlooks the bright dining area, and ceiling fans in all rooms. Upstairs, you'll find 3 bedrooms and 2.5 bathrooms, along with a garage and a fenced-in backyard. The home also features a mix of carpet and plank flooring throughout. With its open layout, modern finishes, and low-maintenance living, this townhome is ready to welcome you home!

Location

State SC

County Spartanburg

Rooms

Basement None

Interior

Interior Features Ceiling Fan(s), Ceilings-Some 9 Ft +, Attic Stairs Pulldown, Walk-In Closet(s), Ceiling - Smooth, Solid Surface Counters, Open Floorplan, Pantry

Heating Forced Air

Cooling Central Air

Flooring Carpet, Ceramic Tile, Laminate, Luxury Vinyl

Fireplace N

Appliance Dishwasher, Disposal, Microwave, Gas Range, Range

Laundry 2nd Floor, Walk-In

Exterior

Exterior Feature Aluminum/Vinyl Trim

Parking Features Attached, Garage

Garage Spaces 1.0

Community Features Sidewalks

Roof Type Architectural

Building

Building Age 1-5

Lot Description Level, Underground Utilities

Story Two

Sewer Public Sewer

Water Public

Structure Type Stone,Vinyl Siding

Schools

Elementary Schools 6-Westview

Middle Schools 6-Fair Forest

High Schools 6-Dorman High

School District 6 Sptbg Co

Others

HOA Fee Include Lawn Service,Street Lights

Listed by Beyond Real Estate

NEARBY SCHOOL & BUSINESS

James Akers, Jr

+1(864) 325-8413

james@akersre.com

9 Davis Keats Drive, Greenville, SC 29607, United States

GET MORE INFORMATION

Name
Phone*
Message