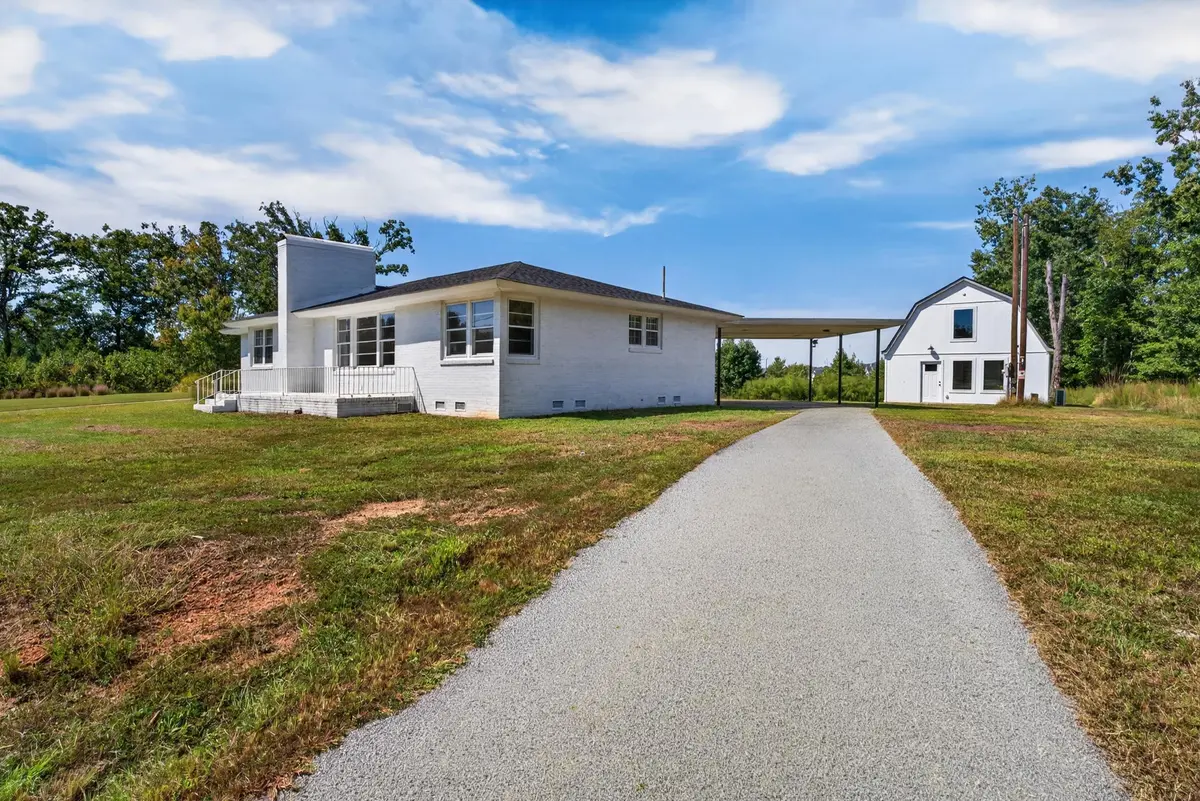
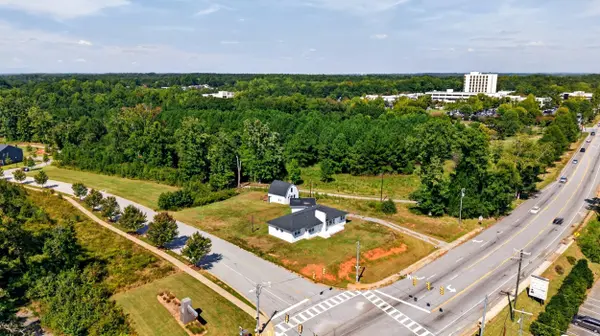
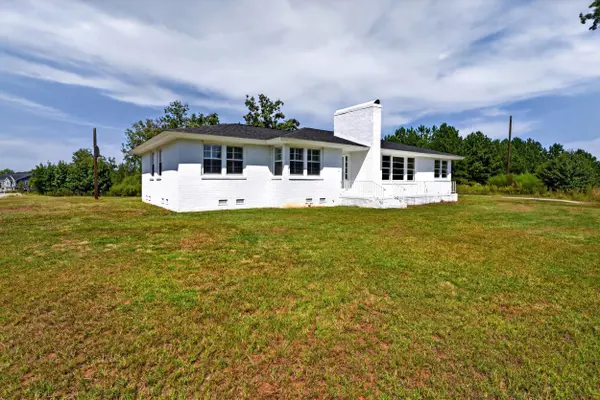
TWO PROPERTIES. ONE INCREDIBLE OPPORTUNITY! Welcome to 1586 Skylyn Dr, a versatile property featuring an updated all brick ranch sitting on 0.59 acres, a brand new 600 sq ft ADU, excellent visibility and direct access to the Mary Black Rail Trail. Located along one of Spartanburg's established healthcare and professional corridors, the property is positioned between Spartanburg Medical Center, Drayton Mills Elementary, and Spartanburg Day School, with Converse University just minutes away. This unique setup offers exceptional flexibility for commercial use, multigenerational living or investment purposes. The main ranch offers over 1,866 sq ft of single-level living with a charming front porch, beautiful hardwood floors, cozy gas fireplace, natural gas furnace and an oversized family room that could function as a conference room, meeting space, executive office, or waiting area. The home offers a spacious primary suite with two closets and a ceramic tile walk-in shower and two additional rooms with a full bath. A covered two-car carport with additional storage provides convenient parking and functionality. The detached ADU adds incredible versatility and value. Featuring three bedrooms, 1.5 baths, a full kitchen with custom quartz countertops and large windows with tons of natural light. There is one full bedroom and full bath downstairs with a laundry room and a unique spiral staircase leading to two additional bedrooms upstairs. The ADU offers exceptional flexibility for guests, family, workspace or additional income potential. A Jack-and-Jill-style half bath serves the upstairs bedrooms, while a new mini-split HVAC system provides comfort year round. New plumbing, electrical and roof complete the space, along with a private rear deck offering direct access to the Mary Black Rail Trail. With excellent visibility and immediate proximity to Spartanburg Medical Center, Gibbs Cancer Center, Spartanburg Day School and surrounding medical, dental and professional offices. This property is ideally positioned for a medical practice, dental office, chiropractic or therapy practice, wellness business, or other approved commercial use. The existing layout offers multiple rooms that can easily transition into offices, treatment rooms, conference areas, reception space or private work areas. For residential buyers, the property offers an uncommon opportunity for multigenerational living, extended family, guests, older children or private workspace. Investors can benefit from the separate ADU and the property's highly visible location and flexible layout. The spacious lot provides outdoor space, parking potential and room to explore future improvements or development opportunities. Direct access to the Mary Black Rail Trail adds a unique lifestyle benefit, while the location is minutes from Converse University, Spartanburg High School, and tons of amenities on East Main, including Publix, the Fresh Market, NCG Cinemas, Lowe's, and Home Depot. Opportunities combining a renovated brick ranch, detached ADU, covered parking, excellent visibility, healthcare proximity, educational destinations and direct trail access are hard to find. Whether your vision is residential, commercial, multigenerational, owner-user or investment purposes, 1586 Skylyn offers the space and flexibility to make it happen! Schedule your showing!