

864 Matho TRCE, Lake Lure, NC 28746
REQUEST A TOUR If you would like to see this home without being there in person, select the "Virtual Tour" option and your agent will contact you to discuss available opportunities.
In-PersonVirtual Tour
$ 575,000
Est. payment | /mo

4 Beds

3 Baths

3,600 SqFt


Save
$ 575,000
Est. payment | /mo
Save

4 Beds

3 Baths

3,600 SqFt

Key Details

Property Type Single Family Home

Sub Type Single Family Residence

Listing Status Active

Purchase Type For Sale

Approx. Sqft 3400-3599

Square Footage 3,600 sqft

Price per Sqft $159

MLS Listing ID SPN342447

Style Craftsman

Bedrooms 4

Full Baths 3

HOA Fees $350/ann

HOA Y/N Yes

Year Built 2024

Annual Tax Amount $294

Tax Year 2025

Lot Size 1.830 Acres

Acres 1.83

Property Sub-Type Single Family Residence

Property Description

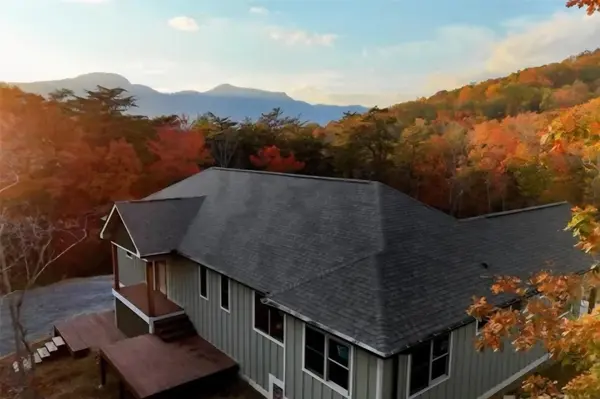
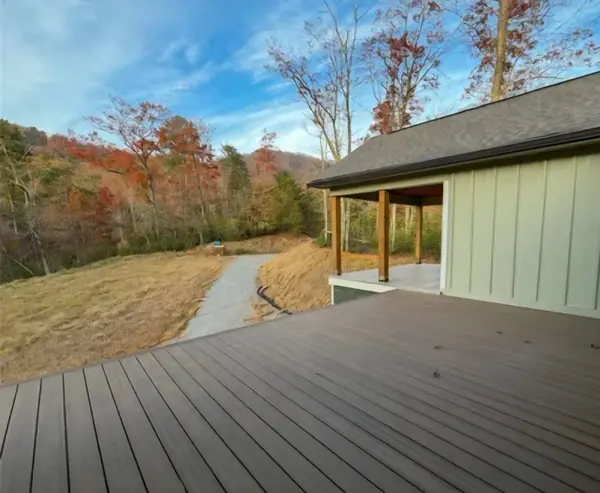
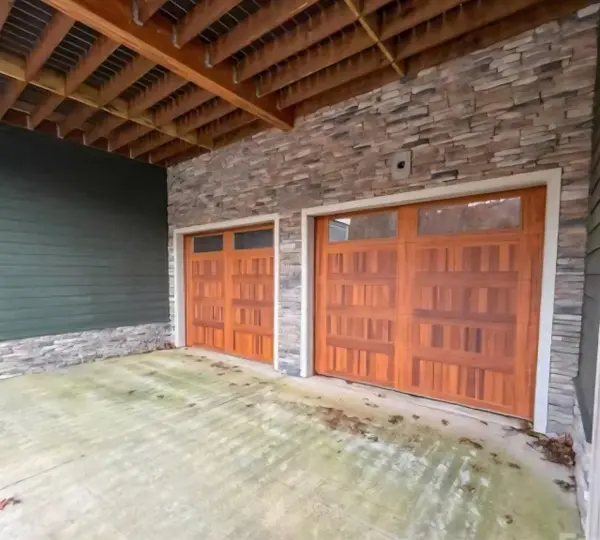
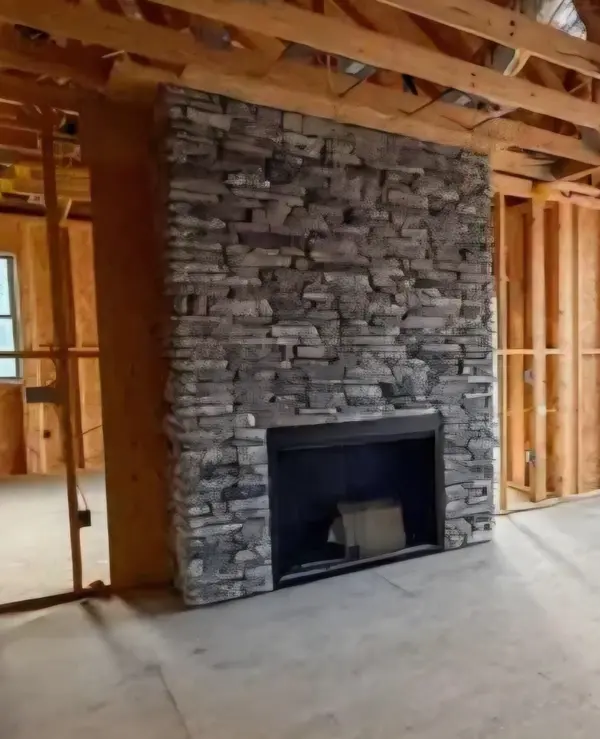
Seller motivated. A rare opportunity to bring your vision to life in the gated Tatanka community of Lake Lure! Set against beautiful mountain views, this partially completed home offers a major head start on the building process while leaving the interior as a blank canvas ready to truly make your own. Much of the exterior is already complete, featuring Hardie siding, stacked-stone accents, exterior paint, garage doors, and beautifully finished decks with Trex and tile decking—perfect for taking in the surrounding mountain scenery. The property also offers RV parking and approximately 3,600 square feet of planned heated living space once completed. The main level is designed for comfortable everyday living with 3 bedrooms, 2 full baths, a laundry room, kitchen, spacious living area, and access to the rear decks. The basement adds even more possibilities with plans for secondary living quarters including a bedroom, full bath, laundry, and additional living space—ideal for guests, extended family, or a private retreat. Whether you're an investor, builder, or future homeowner dreaming of creating a mountain home tailored to your own style, this property offers the chance to skip much of the early construction process and focus on bringing the interior to life. The structure is here. The mountain views are waiting. Now it's your blank canvas to finish and make your own. Buyer/Buyer's Agent to perform their own due diligence.

Location

State NC

County Rutherford

Rooms

Basement Walk-Out Access

Primary Bedroom Level 3

Main Level Bedrooms 3

Interior

Interior Features Ceilings-Some 9 Ft +, Open Floorplan, Split Bedroom Plan, In-Law Floorplan

Heating Heat Pump

Cooling Heat Pump

Fireplaces Number 1

Fireplace Y

Appliance Disposal

Laundry 1st Floor, Multiple Hookups, Walk-In

Exterior

Parking Features Attached, 2 Car Attached, Basement, Garage

Garage Spaces 3.0

Community Features Common Areas, Gated, Lawn, Lake, Private Roads, Walking Trails

Roof Type Architectural

Building

Building Age 1-5

Lot Description Mountain View, Some Trees

Story One

Sewer Septic Tank

Water Well

Structure Type Hardboard Siding,Stone

Schools

Elementary Schools Other

Middle Schools Other

High Schools Other

School District 8 (Outside Sptbg Co)

Others

HOA Fee Include Common Area,Exterior Maintenance

Listed by Century 21 Blackwell & Co - NC

NEARBY SCHOOL & BUSINESS

James Akers, Jr

+1(864) 325-8413

james@akersre.com

9 Davis Keats Drive, Greenville, SC 29607, United States

GET MORE INFORMATION

Name
Phone*
Message