

109 Stonehenge CT, Taylors, SC 29687
REQUEST A TOUR If you would like to see this home without being there in person, select the "Virtual Tour" option and your agent will contact you to discuss available opportunities.
In-PersonVirtual Tour
$ 367,000
Est. payment | /mo

3 Beds

2 Baths

1,786 SqFt


Save
$ 367,000
Est. payment | /mo
Save

3 Beds

2 Baths

1,786 SqFt

Key Details

Property Type Single Family Home

Sub Type Single Family Residence

Listing Status Active

Purchase Type For Sale

Approx. Sqft 1600-1799

Square Footage 1,786 sqft

Price per Sqft $205

MLS Listing ID SPN342483

Style Ranch

Bedrooms 3

Full Baths 2

HOA Y/N No

Year Built 1986

Annual Tax Amount $1,855

Tax Year 2025

Lot Size 0.400 Acres

Acres 0.4

Property Sub-Type Single Family Residence

Property Description

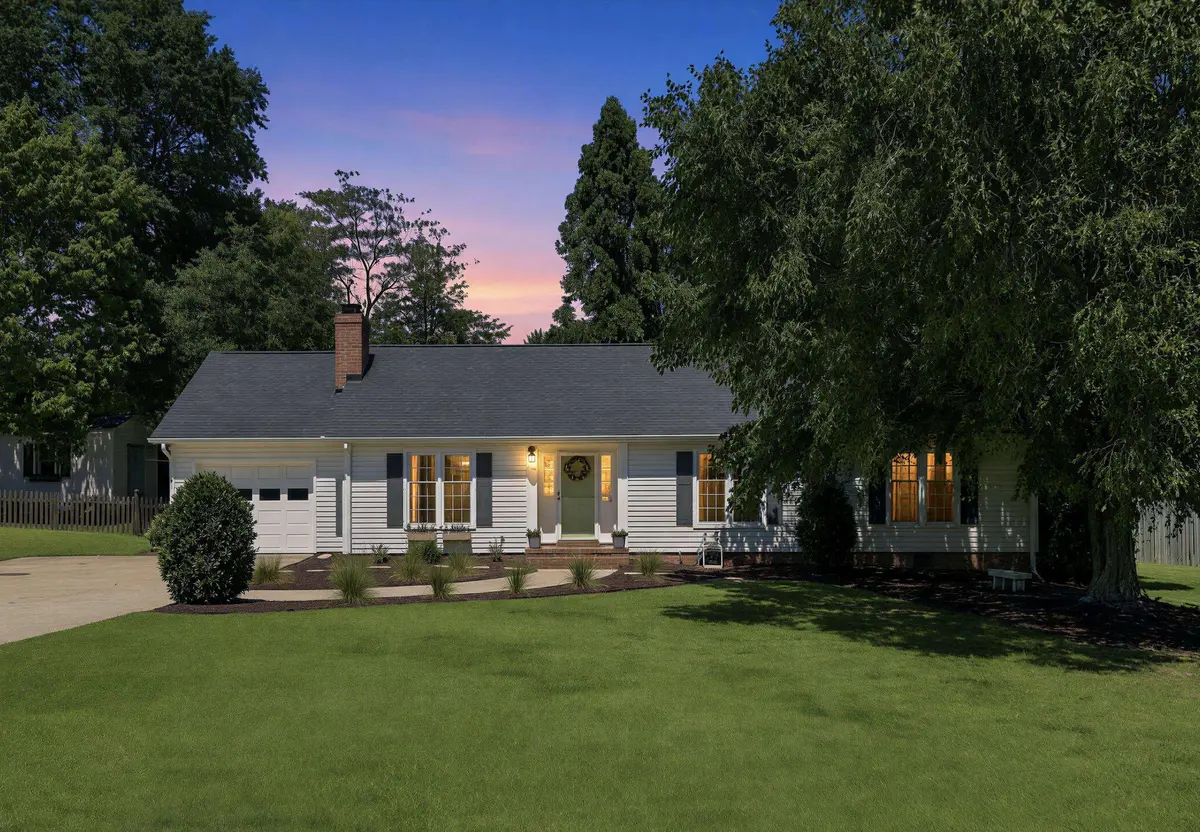
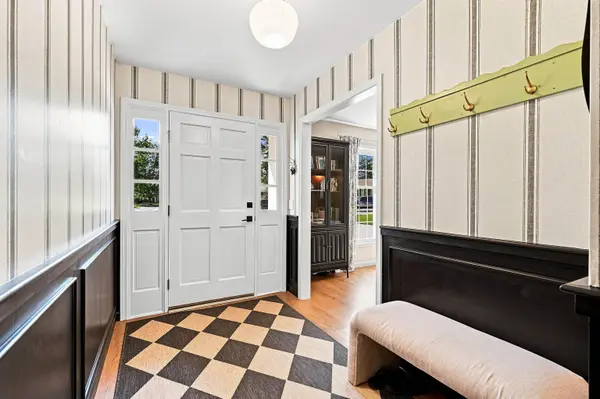
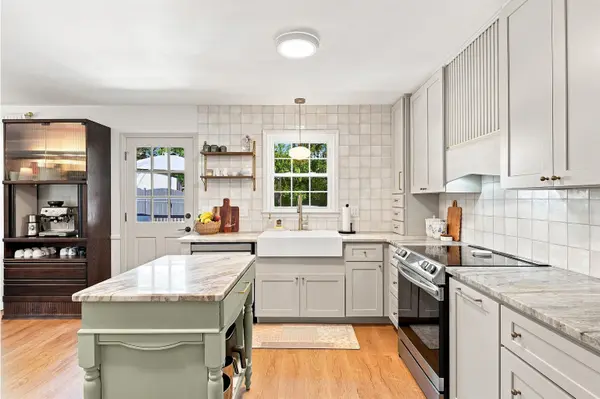
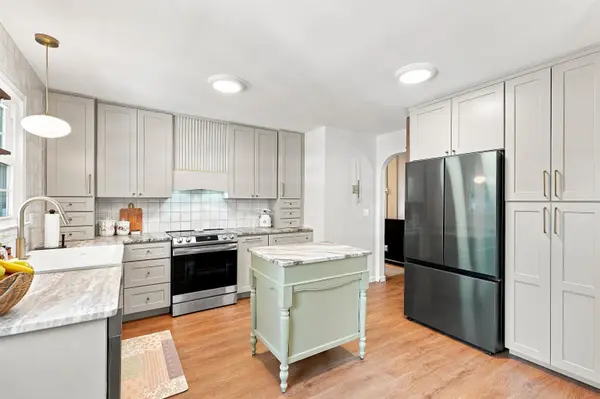
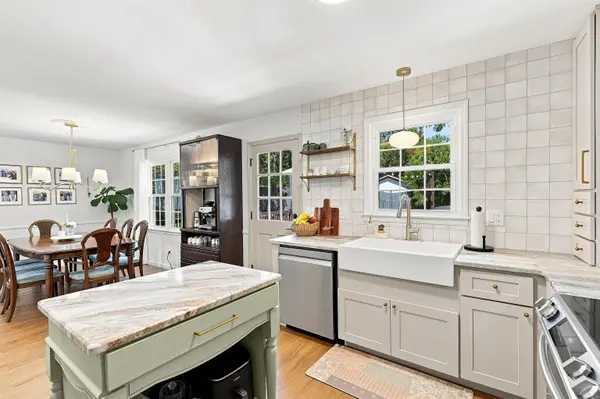
TAYLORS – Thoughtfully renovated and move-in ready, this charming ranch is situated on a spacious 0.4-acre lot along a quiet cul-de-sac street, just minutes from Wade Hampton Boulevard, shopping, dining, and the newHarris Teeter! Offering 3 bedrooms, 2 full bathrooms, and two separate living spaces, this home combines timeless updates with a functional, well-designed floor plan. Inside, gorgeous white oak-style LVP flooring flows throughout the main living areas, complemented by custom trim and wainscoting details. A cozy fireplace with gas logs anchors the living space, while multiple gathering areas provide plenty of room for both entertaining and everyday living. The den features a partitioned area for your home office open to a lounge complete with a dry bar and beverage refrigerator. The beautifully renovated kitchen features new cabinetry, granite countertops, sink, island, backsplash, appliances, and an open connection to the dining area, complete with a built-in coffee bar. The generously sized primary suite offers a private ensuite bath, while two additional bedrooms share a beautifully updated guest bathroom. Both bathrooms have been refreshed with classic, timeless selections designed to last beyond today's trends. Outside, the fenced backyard has plenty of room to enjoy the 0.4-acre setting, along with a garden area, storage building, and recently updated deck—perfect for relaxing or entertaining outdoors. The garage provides convenient interior access along with valuable additional storage space and would make an ideal spot for a motorcycle, workshop, or hobby area. Additionally, the spacious double-width driveway comfortably accommodates up to six vehicles, providing plenty of off-street parking for homeowners and guests. Major improvements add even more peace of mind, including a 2024 Roof and HVAC system, water heater 2018 and a CLEAR Cl100 in Sept 2026. With its spacious lot, thoughtful renovations, flexible living spaces, and convenient Taylors location, this home is ready to welcome its next owner!

Location

State SC

County Greenville

Rooms

Basement None

Primary Bedroom Level 3

Main Level Bedrooms 3

Interior

Interior Features Attic Stairs Pulldown, Ceiling - Smooth, Solid Surface Counters

Heating Forced Air

Cooling Central Air, Heat Pump

Flooring Carpet, Ceramic Tile, Luxury Vinyl

Fireplaces Number 1

Fireplace Y

Appliance Dishwasher, Disposal, See Remarks, Electric Range, Range Hood, Range

Laundry 1st Floor, Laundry Closet, Electric Dryer Hookup, Washer Hookup

Exterior

Exterior Feature Aluminum/Vinyl Trim, Windows - Tilt

Parking Features Attached, Garage Door Opener, Driveway, See Remarks

Pool Windows - Tilt

Community Features None

Roof Type Architectural

Building

Building Age 31-50

Lot Description Cul-De-Sac, Fenced Yard, Level, Some Trees

Story One

Sewer Public Sewer

Water Public

Structure Type Vinyl Siding

Schools

Elementary Schools Other

Middle Schools 10-Northwood

High Schools 10-Eastside

School District 10 (Greenville)

Others

HOA Fee Include None

Listed by Reedy Property Group, LLC - Residential

NEARBY SCHOOL & BUSINESS

James Akers, Jr

+1(864) 325-8413

james@akersre.com

9 Davis Keats Drive, Greenville, SC 29607, United States

GET MORE INFORMATION

Name
Phone*
Message