

509 Wentworth Farm CIR, Boiling Springs, SC 29316
509 Wentworth Farm CIR, Boiling Springs, SC 29316,Video Tour
509 Wentworth Farm CIR, Boiling Springs, SC 29316
REQUEST A TOUR If you would like to see this home without being there in person, select the "Virtual Tour" option and your agent will contact you to discuss available opportunities.
In-PersonVirtual Tour
$ 649,000
Est. payment | /mo

4 Beds

2.5 Baths

3,056 SqFt


$ 649,000
Est. payment | /mo

4 Beds

2.5 Baths

3,056 SqFt

Key Details

Property Type Single Family Home

Sub Type Single Family Residence

Listing Status Active

Purchase Type For Sale

Approx. Sqft 3000-3199

Square Footage 3,056 sqft

Price per Sqft $212

Subdivision Turtle Creek

MLS Listing ID SPN342496

Style Traditional

Bedrooms 4

Full Baths 2

Half Baths 1

HOA Fees $675/ann

HOA Y/N Yes

Year Built 1999

Annual Tax Amount $3,021

Tax Year 2025

Lot Size 1.000 Acres

Acres 1.0

Property Sub-Type Single Family Residence

Property Description

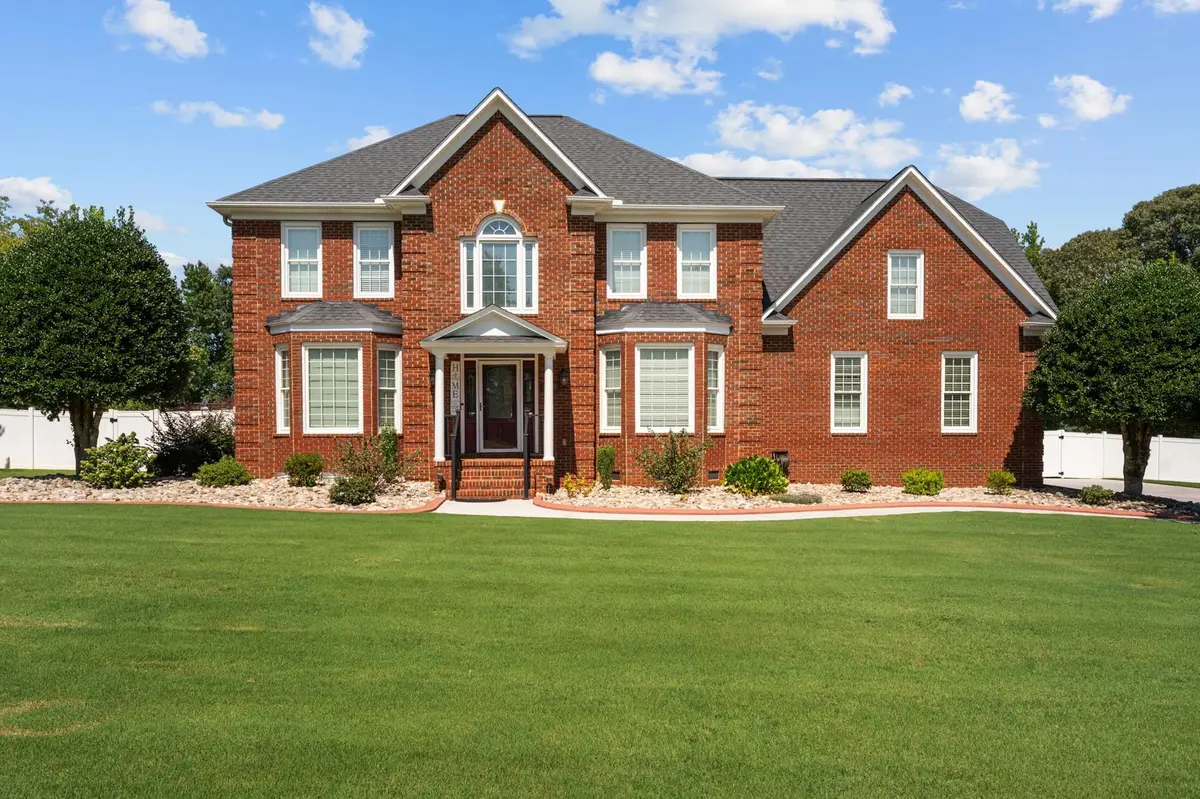
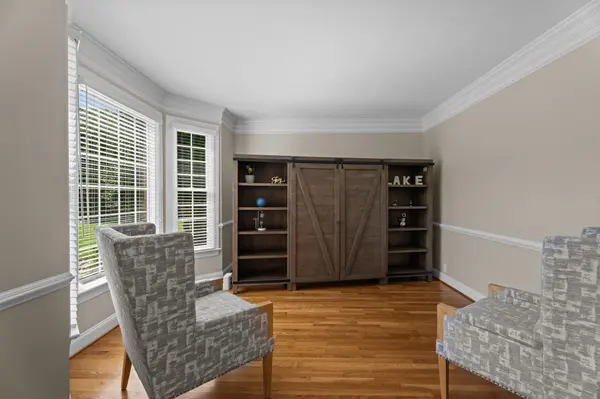
Welcome to 509 Wentworth Farm Circle, a spacious brick home offering over an acre of privacy, exceptional indoor and outdoor living space, and a location that puts you close to everything the Upstate and Western North Carolina have to offer. Location is truly one of the highlights of this property. You are just 5 minutes from Lake Bowen, approximately 15 minutes from downtown Spartanburg, 30 minutes from Hendersonville, and about 30 minutes from GSP International Airport. Asheville Regional Airport is approximately 45 minutes away, while Charlotte Douglas International Airport is about an hour's drive, making this an ideal location for those who want convenience, recreation, and easy access to multiple destinations. Situated on a level lot of over an acre, the backyard is designed for privacy, entertaining, and everyday enjoyment. The entire backyard is privacy fenced and offers an incredible amount of flat, usable space. A huge covered Trex deck, multiple large concrete entertaining pads, and a massive covered outdoor area create the perfect setting for cookouts, gatherings, game days, and relaxing with family and friends. There is still plenty of room to create your own private backyard oasis, including the potential for a swimming pool. Inside, this massive home offers an impressive layout with abundant natural light and flexible living spaces. A formal staircase welcomes you as you enter, while a second private staircase located behind the kitchen provides convenient access to the upper level. The spacious kitchen features an eat-in area overlooking the beautiful backyard, making it easy to stay connected while entertaining or enjoying everyday life. The inviting living room features a gas fireplace and built-in shelving, while a formal dining room and additional front living space provide even more flexibility for entertaining, working from home, or creating spaces that fit your lifestyle. Upstairs, the spacious primary suite offers a private retreat with a tray ceiling, walk-in closet, clawfoot soaking tub, tiled shower, and ensuite bath. Three additional bedrooms and the laundry room are also located upstairs. A versatile flex room with its own staircase offers endless possibilities as a guest suite, home office, playroom, media room, or hobby space. As an added plus, residents can enjoy neighborhood amenities including a community pool, tennis courts, and clubhouse. With over an acre of flat, usable land, a fully fenced backyard, incredible outdoor entertaining spaces, two staircases, spacious interiors, and an unbeatable location near Lake Bowen, Spartanburg, Hendersonville, Asheville, GSP, and Charlotte, 509 Wentworth Farm Circle offers the space, privacy, convenience, and lifestyle that are increasingly hard to find.

Location

State SC

County Spartanburg

Rooms

Basement None

Interior

Interior Features Ceiling Fan(s), Cable Available, Ceilings-Some 9 Ft +, Attic Stairs Pulldown, Walk-In Closet(s), Ceiling - Smooth, Entrance Foyer, Second Staircase, Bookcases, Open Floorplan, Walk-In Pantry

Heating Heat Pump, Multi-Units

Cooling Central Air

Flooring Carpet, Ceramic Tile, Wood

Fireplace N

Appliance Cooktop, Dishwasher, Disposal, Microwave, Electric Oven

Laundry 2nd Floor, Laundry Closet, Washer Hookup

Exterior

Exterior Feature Sprinkler System, Aluminum/Vinyl Trim, Windows - Tilt

Parking Features 2 Car Attached

Garage Spaces 2.0

Pool Windows - Tilt

Community Features Common Areas, Dog Park, Pool, Tennis Court(s)

Roof Type Architectural

Building

Building Age 21-30

Lot Description Fenced Yard, Level, Underground Utilities

Story Two

Sewer Septic Tank

Water Public

Structure Type Brick Veneer

Schools

Elementary Schools 2-Sugar Ridge

Middle Schools 2-Boiling Springs

High Schools 2-Boiling Springs

School District 2 Sptbg Co

Others

HOA Fee Include Exterior Maintenance,Street Lights

Virtual Tour https://www.zillow.com/view-imx/bc2d5370-64d3-4aeb-91bc-fca632d71025/?utm_source=captureapp

Listed by EXP Realty LLC

NEARBY SCHOOL & BUSINESS

James Akers, Jr

+1(864) 325-8413

james@akersre.com

9 Davis Keats Drive, Greenville, SC 29607, United States

GET MORE INFORMATION

Name
Phone*
Message