

623 Dusty Trail RD, Pauline, SC 29374
REQUEST A TOUR If you would like to see this home without being there in person, select the "Virtual Tour" option and your agent will contact you to discuss available opportunities.
In-PersonVirtual Tour
$ 479,900
Est. payment | /mo

4 Beds

3 Baths

2,270 SqFt


Save
$ 479,900
Est. payment | /mo
Save

4 Beds

3 Baths

2,270 SqFt

Key Details

Property Type Single Family Home

Sub Type Single Family Residence

Listing Status Active

Purchase Type For Sale

Approx. Sqft 2200-2399

Square Footage 2,270 sqft

Price per Sqft $211

MLS Listing ID SPN342503

Style Craftsman

Bedrooms 4

Full Baths 3

HOA Fees $50/mo

HOA Y/N Yes

Year Built 2026

Annual Tax Amount $50

Tax Year 2025

Lot Size 0.500 Acres

Acres 0.5

Property Sub-Type Single Family Residence

Property Description

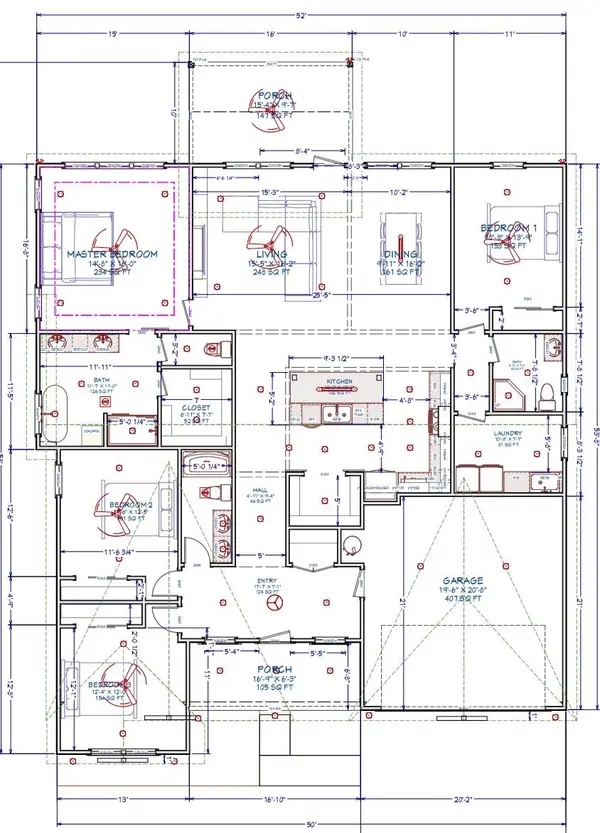
This home is going to be a showstopper! It boasts over 2,200 heated square feet all on one level, with four generously sized bedrooms and three full bathrooms. The laundry room is also beautiful, featuring a wet sink and plenty of space. This home is truly gorgeous! As you step through the front door, the 10-foot ceilings will immediately impress you. The open-concept living area includes a secondary bedroom upfront with a full tub/shower bath and a double vanity. The great room is spacious and opens to the dining area and a stunning kitchen with an oversized island. The pantry is exceptionally large—you'll be amazed when you see it! The owner's suite is also very spacious, with a private bath that includes a soaking tub, beautifully tiled shower, a water closet, and ample room. The fourth bedroom is versatile and could serve as an in-law suite, guest room, or playroom. It has its own full bath with a walk-in shower and a large walk-in closet, offering complete privacy. The covered back porch backs up to woods, creating a very private outdoor space.

Location

State SC

County Spartanburg

Rooms

Primary Bedroom Level 4

Main Level Bedrooms 4

Interior

Interior Features Ceiling Fan(s), Cable Available, Cathedral Ceiling(s), Ceilings-Some 9 Ft +, Tray Ceiling(s), Attic Stairs Pulldown, Fireplace, Walk-In Closet(s), Soaking Tub, Ceiling - Smooth, Solid Surface Counters, Utility Sink, Open Floorplan, Split Bedroom Plan, Drop Ceiling(s), Coffered Ceiling(s), Walk-In Pantry

Heating Heat Pump

Cooling Heat Pump

Flooring Ceramic Tile, Luxury Vinyl

Fireplaces Number 1

Fireplace Y

Appliance Dishwasher, Disposal, Microwave, Electric Range, Range - Smooth Top, Range

Laundry 1st Floor, Electric Dryer Hookup, Sink, Walk-In, Washer Hookup

Exterior

Exterior Feature Windows - Tilt

Parking Features Attached, 2 Car Attached, Garage Door Opener, Driveway, Garage

Garage Spaces 2.0

Pool Windows - Tilt

Roof Type Architectural

Building

Building Age Under Construction

Lot Description Level, Some Trees

Story One

Sewer Septic Tank

Water Public

Structure Type Stone,Vinyl Siding

Schools

Elementary Schools 6-Pauline-Gl

Middle Schools 6-Gable Middle

High Schools 6-Dorman High

School District 6 Sptbg Co

Listed by RE/MAX Executive Spartanburg

NEARBY SCHOOL & BUSINESS

James Akers, Jr

+1(864) 325-8413

james@akersre.com

9 Davis Keats Drive, Greenville, SC 29607, United States

GET MORE INFORMATION

Name
Phone*
Message