

215 Harrell DR, Spartanburg, SC 29307
REQUEST A TOUR If you would like to see this home without being there in person, select the "Virtual Tour" option and your agent will contact you to discuss available opportunities.
In-PersonVirtual Tour
$ 545,000
Est. payment | /mo

4 Beds

3 Baths

3,772 SqFt


Save
$ 545,000
Est. payment | /mo
Save

4 Beds

3 Baths

3,772 SqFt

Key Details

Property Type Single Family Home

Sub Type Single Family Residence

Listing Status Active

Purchase Type For Sale

Approx. Sqft 3600-3799

Square Footage 3,772 sqft

Price per Sqft $144

Subdivision Hillbrook Forest

MLS Listing ID SPN342515

Style Ranch

Bedrooms 4

Full Baths 3

HOA Y/N No

Year Built 1974

Annual Tax Amount $4,201

Tax Year 2025

Lot Size 0.730 Acres

Acres 0.73

Lot Dimensions 119x197x186x229

Property Sub-Type Single Family Residence

Property Description

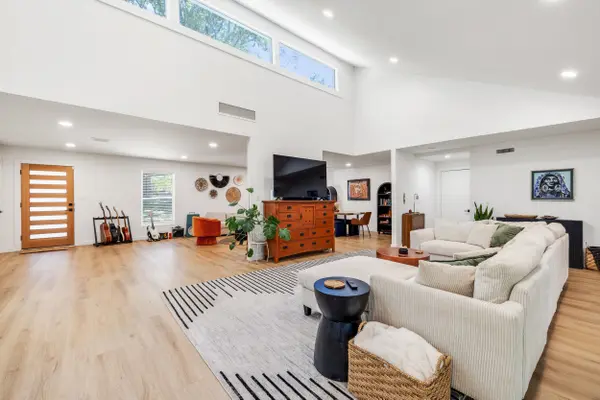
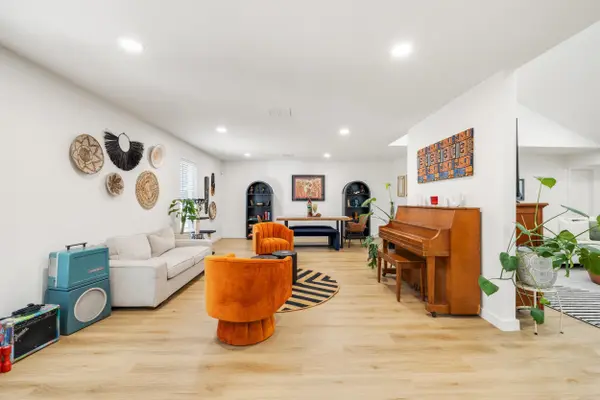
If a beautifully finished home with personality and a peaceful setting sounds like your kind of place, keep reading. This 4 bedroom, 3 bathroom Hillbrook home is designed for both everyday relaxation and effortless entertaining! A spacious covered front porch and a private rear deck overlooking serene surroundings offer idyllic spots to unwind or gather with friends. Inside, vaulted ceilings and an open floor plan create an airy, light-filled atmosphere. The standout kitchen centers around a large quartz island and is wrapped in windows that flood the room with natural light, making it a natural gathering spot for morning coffee or evening wine. The home had a renovation in 2022, updating top-to-bottom features, offering peace of mind and turn-key living. Features include: electrical, plumbing, drywall, trim, doors, paint, high end finishes, and updated flooring throughout. The roof was also installed in 2022, windows were replaced, the driveway was paved and has a reinforced retaining wall. The thoughtfully designed floorplan provides flexible living space across two levels. The main level includes the luxurious primary suite with the generous walk-in closet complete with built-ins, a quartz-top island, and a chandelier. The en-suite bath features a walk-in shower and a separate soaking tub. Two additional bedrooms and a third bathroom is on the lower level, perfect for guests, a home office, or extra living space. Whether you need room to spread out, a setup for hosting guests, or a completely finished home where every detail has been taken care of, this Hillbrook property is ready for you to move right in! Schedule your tour today!

Location

State SC

County Spartanburg

Rooms

Basement Bathroom, Finished, Inside Entrance, Sump Pump, Walk-Out Access

Primary Bedroom Level 2

Main Level Bedrooms 2

Interior

Interior Features Cathedral Ceiling(s), Ceilings-Some 9 Ft +, Fireplace(s), Walk-In Closet(s), Ceiling - Smooth, Open Floorplan, Walk-In Pantry, Water Pur. System

Cooling Central Air

Flooring Ceramic Tile, Luxury Vinyl

Fireplaces Number 1

Fireplace Y

Laundry 1st Floor, Sink, Walk-In

Exterior

Parking Features Carport, 2 Car Carport, Driveway

Garage Spaces 2.0

Roof Type Architectural

Building

Building Age 50+

Lot Description Fenced Yard, Some Trees

Story One

Sewer Septic Tank

Water Public

Structure Type Brick Veneer,Hardboard Siding

Schools

Elementary Schools 7-Jesse Boyd

Middle Schools 7-Mccracken

High Schools 7-Spartanburg

School District 7 Sptbg Co

Listed by Coldwell Banker Caine Real Est

NEARBY SCHOOL & BUSINESS

James Akers, Jr

+1(864) 325-8413

james@akersre.com

9 Davis Keats Drive, Greenville, SC 29607, United States

GET MORE INFORMATION

Name
Phone*
Message