

310 Blane CT, Inman, SC 29349
REQUEST A TOUR If you would like to see this home without being there in person, select the "Virtual Tour" option and your agent will contact you to discuss available opportunities.
In-PersonVirtual Tour
$ 398,082
Est. payment | /mo

4 Beds

3 Baths

2,856 SqFt


Save
$ 398,082
Est. payment | /mo
Save

4 Beds

3 Baths

2,856 SqFt

Key Details

Property Type Single Family Home

Sub Type Single Family Residence

Listing Status Active

Purchase Type For Sale

Approx. Sqft 2800-2999

Square Footage 2,856 sqft

Price per Sqft $139

Subdivision Muscadine Valley

MLS Listing ID SPN342960

Style Craftsman

Bedrooms 4

Full Baths 3

HOA Fees $700/ann

HOA Y/N Yes

Year Built 2026

Annual Tax Amount $740

Tax Year 2025

Lot Size 8,276 Sqft

Acres 0.19

Property Sub-Type Single Family Residence

Property Description

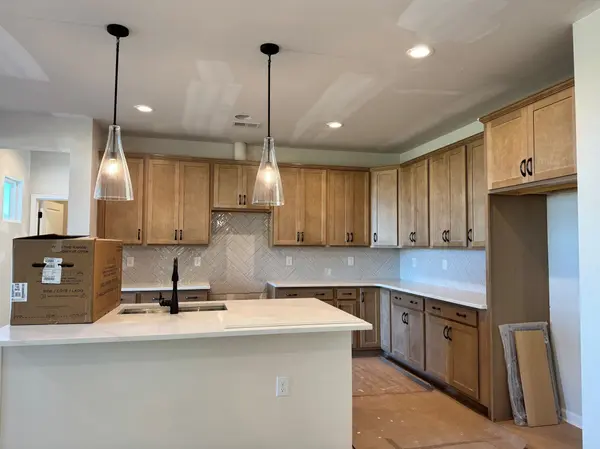
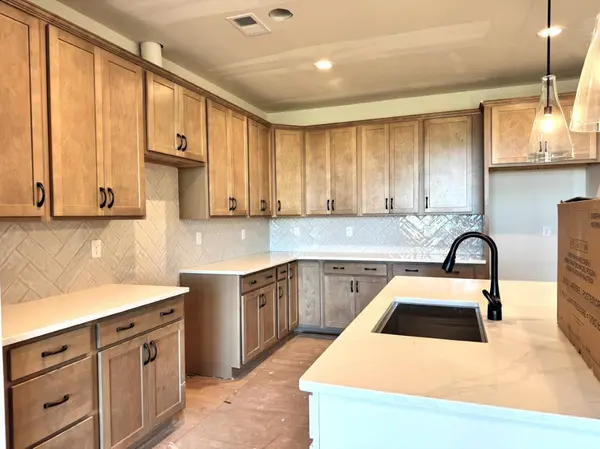
Introducing the Delaney, a brand-new floor plan in Muscadine Valley that perfectly blends style, functionality, and thoughtfully designed living spaces. Offering 2,856 square feet, 4 bedrooms, and 3 full baths, this Craftsman-inspired home stands out from the moment you arrive with its light herringbone-inspired off-white exterior, Heritage Craftsman front door, and carriage-style garage doors. Step inside the dramatic two-story foyer and discover a floor plan designed for the way families live today. The open-concept main level features a soaring vaulted family room filled with natural light from an impressive wall of windows overlooking the private backyard. The dining area seamlessly connects to the covered porch through an 8-foot sliding glass door, creating the perfect indoor-outdoor living experience. A main-level bedroom and full bath with walk-in shower offer incredible flexibility for guests, multi-generational living, or a private home office. The oversized mudroom is anything but ordinary, featuring a four-cubbie drop zone, additional flexible space perfect for a desk or extra storage, a large pantry, and cleverly designed storage tucked beneath the staircase. The beautifully appointed kitchen showcases light wood-stained perimeter cabinetry paired with a contrasting linen-colored island, quartz countertops, tile backsplash, Kraus workstation sink, gas range, built-in microwave, stainless steel dishwasher, and designer oil-rubbed bronze fixtures and hardware. Upstairs, the spacious primary suite serves as a private retreat with a generous walk-in closet, dual quartz vanities, private linen closet, and a luxurious tiled shower. Two additional bedrooms, a full bath, a walk-in laundry room, and a versatile recreation room provide plenty of space for work, play, and relaxation. Luxury vinyl plank flooring runs throughout most of the home, complemented by tile flooring in all baths, elegant wrought iron railings, and quality finishes throughout. Enjoy added privacy with mature trees along the patio side of the backyard, creating a peaceful setting for outdoor entertaining or quiet evenings at home. Beautifully designed with no waste of space and packed with thoughtful details, our Delaney is a home that truly lives as beautifully as it looks.

Location

State SC

County Spartanburg

Rooms

Primary Bedroom Level 1

Main Level Bedrooms 1

Interior

Interior Features Cable Available, Cathedral Ceiling(s), Ceilings-Some 9 Ft +, Attic Stairs Pulldown, Walk-In Closet(s), Ceiling - Smooth, Solid Surface Counters, Entrance Foyer, Open Floorplan, Walk-In Pantry

Cooling Central Air

Flooring Carpet, Ceramic Tile, Luxury Vinyl

Fireplace Y

Appliance Dishwasher, Disposal, Free-Standing Range, Microwave, Gas Range

Laundry 2nd Floor, Electric Dryer Hookup, Walk-In, Washer Hookup

Exterior

Exterior Feature Aluminum/Vinyl Trim, Windows - Tilt

Parking Features Attached, Garage Door Opener, 2 Car Attached, Driveway

Garage Spaces 2.0

Pool Windows - Tilt

Community Features Common Areas, Street Lights, Playground

Roof Type Composition

Building

Building Age Under Construction

Lot Description Level, Sidewalk, Some Trees, Underground Utilities

Story Two

Sewer Public Sewer

Water Public

Structure Type Vinyl Siding

Schools

Elementary Schools 1-Inman Elementary

Middle Schools 1-T. E. Mabry Jr High

High Schools 1-Chapman High

School District 1 Sptbg Co

Listed by EHC Brokerage, LP

NEARBY SCHOOL & BUSINESS

James Akers, Jr

+1(864) 325-8413

james@akersre.com

9 Davis Keats Drive, Greenville, SC 29607, United States

GET MORE INFORMATION

Name
Phone*
Message