
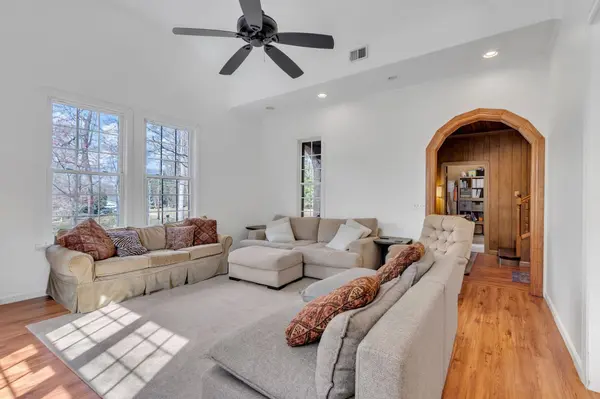

318 Saranac DR, Spartanburg, SC 29307
REQUEST A TOUR If you would like to see this home without being there in person, select the "Virtual Tour" option and your agent will contact you to discuss available opportunities.
In-PersonVirtual Tour
$ 379,900
Est. payment | /mo

4 Beds

3.5 Baths

2,731 SqFt


$ 379,900
Est. payment | /mo

4 Beds

3.5 Baths

2,731 SqFt

Key Details

Property Type Single Family Home

Sub Type Single Family Residence

Listing Status Active

Purchase Type For Sale

Approx. Sqft 2600-2799

Square Footage 2,731 sqft

Price per Sqft $139

MLS Listing ID SPN343105

Style European,Traditional

Bedrooms 4

Full Baths 3

Half Baths 1

HOA Fees $200/ann

HOA Y/N Yes

Year Built 2010

Annual Tax Amount $3,103

Tax Year 2026

Lot Size 0.970 Acres

Acres 0.97

Property Sub-Type Single Family Residence

Property Description

Five bedrooms create remarkable flexibility at 318 Saranac Dr, a two-story Spartanburg residence with three and a half bathrooms and 2,731 square feet. Whether your plans include guest accommodations, dedicated workspaces, hobby rooms, or separate areas for household members, this floor plan offers the capacity to adapt as needs evolve. Shared living spaces anchor the interior, while the bedroom count allows personal retreats to remain distinct from the home's gathering areas. Three full bathrooms and one half bathroom help streamline busy mornings and make hosting more comfortable. Central cooling supports warm-weather comfort, and garage parking provides shelter for vehicles, tools, bicycles, or seasonal belongings. The lot adds another dimension to the property. Consider how the grounds might support outdoor dining, recreation, gardening, play, or quiet seating beneath the Carolina sky. The outdoor setting creates opportunities to extend daily living beyond the interior, whether gathering with friends or enjoying peaceful open-air moments. Stucco exterior walls give the house a distinctive profile, while a metal roof and slab foundation complete its construction details. The two-level arrangement separates spaces naturally, offering room to establish different zones for relaxing, working, sleeping, and entertaining. Nearby destinations add variety beyond the property. Cottonwood Trail offers outdoor recreation, while Glendale Shoals Preserve & Waterfalls provides scenic surroundings and natural beauty. Fifth Third Park brings games and local events within reach. Discover the space, adaptability, and outdoor potential waiting at this five-bedroom Spartanburg address.

Location

State SC

County Spartanburg

Rooms

Basement Full, Unfinished, Walk-Out Access

Primary Bedroom Level 1

Main Level Bedrooms 1

Interior

Interior Features Cathedral Ceiling(s), Ceilings-Some 9 Ft +, Tray Ceiling(s), Walk-In Closet(s), Ceiling - Smooth, Solid Surface Counters

Heating Heat Pump

Cooling Heat Pump

Flooring Carpet, Ceramic Tile, Hardwood, Laminate

Fireplace Y

Exterior

Parking Features Basement, Garage Door Opener, Garage, Garage Faces Side

Garage Spaces 2.0

Roof Type Architectural

Building

Building Age 11-20

Lot Description Level, Some Trees

Story Two

Sewer Septic Tank

Water Public

Structure Type Stucco

Schools

Elementary Schools 7-Drayton Mills Elementary

Middle Schools 7-Mccracken

High Schools 7-Spartanburg

School District 7 Sptbg Co

Listed by KELLER WILLIAMS REALTY

NEARBY SCHOOL & BUSINESS

James Akers, Jr

+1(864) 325-8413

james@akersre.com

9 Davis Keats Drive, Greenville, SC 29607, United States

GET MORE INFORMATION

Name
Phone*
Message