
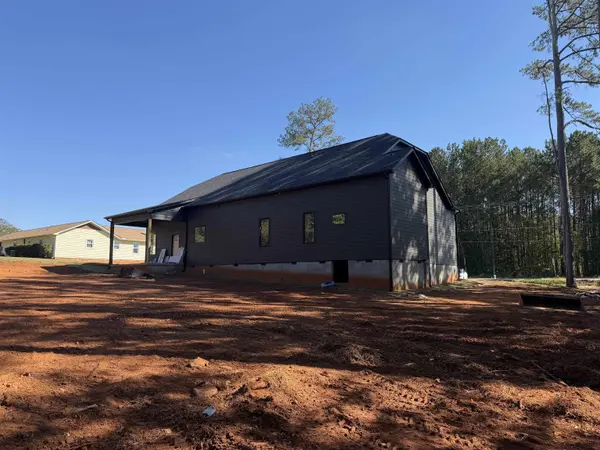

922 John Dodd Rd, Spartanburg, SC 29303
REQUEST A TOUR If you would like to see this home without being there in person, select the "Virtual Tour" option and your agent will contact you to discuss available opportunities.
In-PersonVirtual Tour
$ 649,999
Est. payment | /mo

4 Beds

4 Baths

3,499 SqFt


Save
$ 649,999
Est. payment | /mo
Save

4 Beds

4 Baths

3,499 SqFt

Key Details

Property Type Single Family Home

Sub Type Single Family Residence

Listing Status Active

Purchase Type For Sale

Approx. Sqft 3400-3599

Square Footage 3,499 sqft

Price per Sqft $185

Subdivision Chestnut Lake

MLS Listing ID SPN343113

Style Contemporary,Traditional,European,Craftsman

Bedrooms 4

Full Baths 4

HOA Y/N Yes

Year Built 2026

Annual Tax Amount $610

Tax Year 2025

Lot Size 0.800 Acres

Acres 0.8

Property Sub-Type Single Family Residence

Property Description

This stunning single-family home has modern design and sleek finishes throughout. Featuring four bedroom plus additional room, a charming two-story layout, and an open floor plan, this home is the perfect choice for anyone looking for a modern and spacious living environment. The living room is bright and airy, with plenty of natural light and high ceilings that lend an extra sense of grandeur. The living room is huge with coffered ceilings, stone fireplace, Hardwood Flooring, neutral color though out the home and a unique trim package. The kitchen is a true chef's paradise with beautiful counter space perfect for meal prepping or entertaining. The master bedroom is a true oasis, with a spacious design and beautiful ensuite bathroom. With lots of large windows make make this room a Masterpiece. The three additional bedrooms and huge game room create comfortable and welcoming accommodations for either guests or children. Also this home has a second master bedroom on the Main Floor. Situated in a quiet area with no HOA and no restrictions on one acre of land giving you the freedom to have pets and livestock as you choose. While maintaining a sense of solace and privacy in your own home. This beautiful home also comes with a 2 car garage. This stunning property is under construction, making it the perfect choice for anyone looking to find their forever home that they can make minimal changes. Don't miss out on this incredible opportunity – make an appointment today to see this beautiful location in person. This home is considered to be in Chestnut Lake Subdivision with an HOA option if you want access to the lake.This home is in a very desirable location. Within minutes from interstate 26. Only 20 minutes from NC and 30 minutes to greenville. **A gas range and gas hot water heater could be added at the buyer's expense. AGENT IS RELATED TO SELLER.

Location

State SC

County Spartanburg

Rooms

Primary Bedroom Level 3

Main Level Bedrooms 3

Interior

Interior Features Ceilings-Some 9 Ft +, Attic Stairs Pulldown, Fireplace, Walk-In Closet(s), Soaking Tub, Ceiling - Smooth, Ceramic Countertops, In-Law Floorplan, Coffered Ceiling(s)

Heating Forced Air

Cooling Central Air

Flooring Carpet, Ceramic Tile, Laminate

Fireplaces Number 1

Fireplace Y

Appliance Dishwasher, Disposal, Electric Cooktop

Laundry 1st Floor, Electric Dryer Hookup, Walk-In, Washer Hookup

Exterior

Parking Features Attached, Garage, Garage Door Opener, Assigned, 2 Car Attached, Driveway

Garage Spaces 2.0

Roof Type Architectural

Building

Building Age Under Construction

Lot Description Sloped, Some Trees

Story One and One Half

Sewer Septic Tank

Water Public

Structure Type Hardboard Siding

Schools

Elementary Schools 6-Fairforest

Middle Schools 2-Boiling Springs

High Schools 2-Boiling Springs

School District 2 Sptbg Co

Listed by Upstate Realty Brokers LLC

NEARBY SCHOOL & BUSINESS

James Akers, Jr

+1(864) 325-8413

james@akersre.com

9 Davis Keats Drive, Greenville, SC 29607, United States

GET MORE INFORMATION

Name
Phone*
Message