
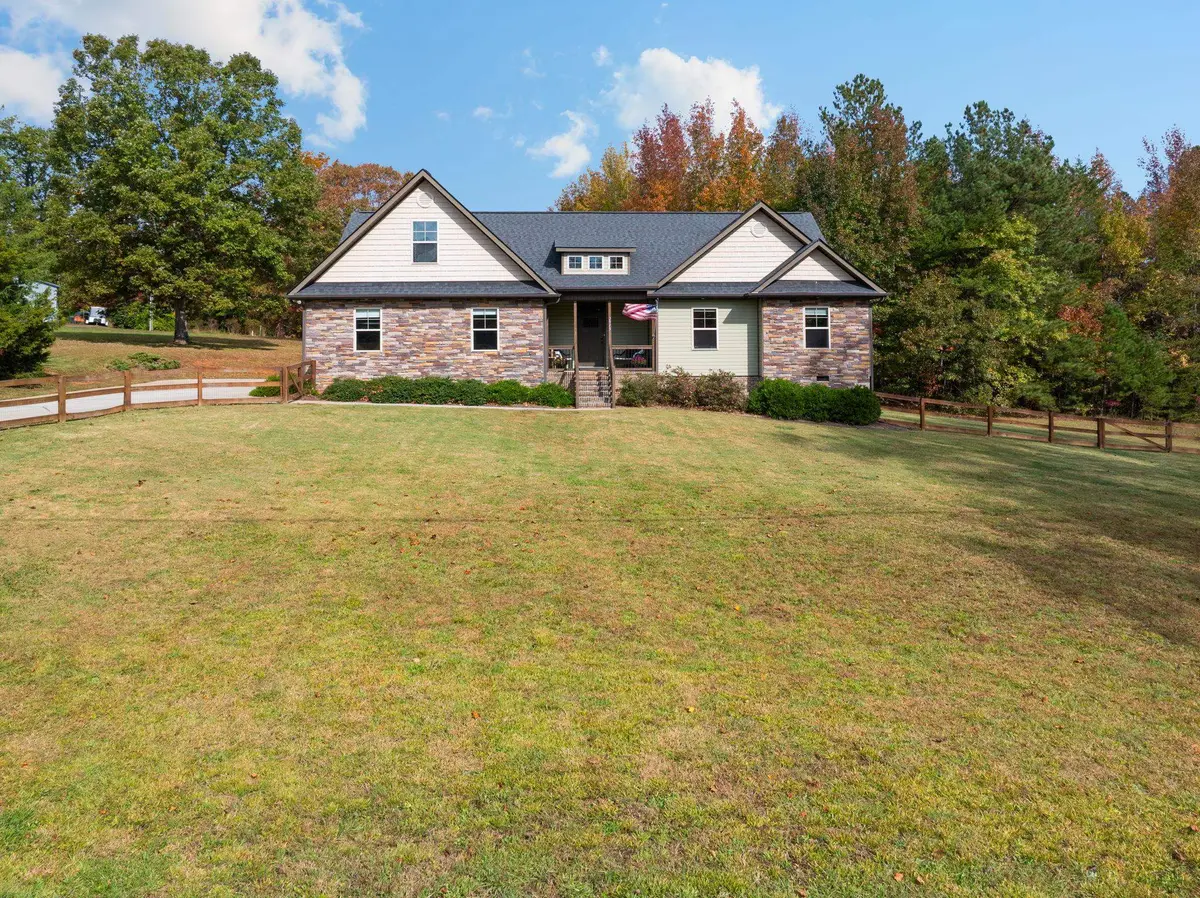

2915 Highway 414, Taylors, SC 29687
REQUEST A TOUR If you would like to see this home without being there in person, select the "Virtual Tour" option and your agent will contact you to discuss available opportunities.
In-PersonVirtual Tour
$ 535,000
Est. payment | /mo

3 Beds

2 Baths

2,319 SqFt


$ 535,000
Est. payment | /mo

3 Beds

2 Baths

2,319 SqFt

Open House

Sat Oct 31, 12:00pm - 3:00pm

Key Details

Property Type Single Family Home

Sub Type Single Family Residence

Listing Status Active

Purchase Type For Sale

Approx. Sqft 2200-2399

Square Footage 2,319 sqft

Price per Sqft $230

MLS Listing ID SPN343291

Style Craftsman,Ranch,Traditional

Bedrooms 3

Full Baths 2

HOA Y/N No

Year Built 2019

Annual Tax Amount $2,280

Tax Year 2026

Lot Size 2.000 Acres

Acres 2.0

Lot Dimensions 228x354x233x93x617

Property Sub-Type Single Family Residence

Property Description

Casual, timeless elegance meets peaceful country living at 2915 Highway 414 in Taylors/Tigerville. Set on two beautiful acres surrounded by mature hardwoods, this practically new home offers the perfect blend of comfort, privacy, and room to enjoy the outdoors. With three bedrooms plus a spacious recreation room that could serve as a fourth bedroom, two full bathrooms, and all bedrooms on the main level, the flexible floor plan is designed for easy living. A welcoming front porch leads into the foyer, where soaring cathedral ceilings, gleaming hardwood floors, fresh paint throughout, and abundant natural light create an inviting first impression. The spacious great room is ideal for gathering, featuring a gas fireplace, beadboard accents, and peaceful views of the surrounding woods. The generously sized kitchen offers granite countertops, abundant cabinetry, stainless steel appliances, and a pantry, while the adjoining casual dining area brings the living spaces together beautifully. The main-level primary suite provides a relaxing retreat with an extra-large walk-in closet and a beautifully appointed ensuite featuring a custom walk-in tile shower, dual-sink vanity, granite countertops, and tile flooring. Two additional spacious bedrooms offer large closets and plenty of natural light, sharing a well-appointed full bathroom. Upstairs, the expansive recreation room offers exceptional flexibility as a fourth bedroom, playroom, home office, gym, or additional gathering space. A walk-in laundry room with custom cabinetry is conveniently located on the main level, with easy access to the side-entry two-car garage and workshop. Outside, the possibilities are just as appealing. A fenced front yard is ideal for pets, while the two-acre property offers a wonderful mix of cleared, partially fenced, and wooded land. Whether you envision a small homestead, space for outdoor hobbies, or simply room to spread out and enjoy a little more privacy, this property delivers. Additional paved parking provides plenty of room for recreational vehicles or other outdoor toys. The covered back porch is the perfect spot to unwind and take in the sunset on a crisp fall evening, surrounded by the peaceful beauty of the property. Zoned for award-winning Greenville County schools, this special home offers the best of country living with the comfort and convenience of a practically new home. Don't miss this rare opportunity to enjoy space, privacy, and a more relaxed pace of life!

Location

State SC

County Greenville

Rooms

Basement None

Primary Bedroom Level 3

Main Level Bedrooms 3

Interior

Interior Features Ceiling Fan(s), Cathedral Ceiling(s), Ceilings-Some 9 Ft +, Attic Stairs Pulldown, Fireplace, Walk-In Closet(s), Ceiling - Smooth, See Remarks, Solid Surface Counters, Open Floorplan, Pantry

Heating Forced Air

Cooling Central Air

Flooring Carpet, Ceramic Tile, Hardwood

Fireplaces Number 1

Fireplace Y

Appliance Dishwasher, Disposal, Microwave, Electric Range, Range - Smooth Top, Free-Standing Range

Laundry 1st Floor, Electric Dryer Hookup, Walk-In, Washer Hookup

Exterior

Exterior Feature See Remarks, R/V - Boat Parking, Aluminum/Vinyl Trim, Windows - Tilt

Parking Features Attached, 2 Car Attached, Garage Door Opener, Driveway, Garage, Keypad Entry, Garage Faces Side, Workshop in Garage

Garage Spaces 2.0

Pool Windows - Tilt

Community Features None

Roof Type Architectural

Building

Building Age 6-10

Lot Description Fenced Yard, Level, Pasture, Sloped, Some Trees, Wooded

Story One

Sewer Septic Tank

Water Public

Structure Type Stone,Vinyl Siding

Schools

Elementary Schools 10-Tigerville

Middle Schools 8-Blue Ridge

High Schools 8-Blue Ridge

School District 10 (Greenville)

Listed by Wilson Associates

NEARBY SCHOOL & BUSINESS

James Akers, Jr

+1(864) 325-8413

james@akersre.com

9 Davis Keats Drive, Greenville, SC 29607, United States

GET MORE INFORMATION

Name
Phone*
Message