


$299,000
$299,900
0.3%For more information regarding the value of a property, please contact us for a free consultation.
3 Beds
2.5 Baths
1,902 SqFt
SOLD DATE : 10/07/2026
Key Details
Sold Price $299,000
Property Type Single Family Home
Sub Type Single Family Residence
Listing Status Sold
Purchase Type For Sale
Approx. Sqft 1800-1999
Square Footage 1,902 sqft
Price per Sqft $157
Subdivision Pine Valley
MLS Listing ID SPN340539
Sold Date 10/07/26
Style Traditional
Bedrooms 3
Full Baths 2
Half Baths 1
HOA Fees $47/ann
HOA Y/N Yes
Year Built 2022
Annual Tax Amount $1,778
Tax Year 2024
Lot Size 6,098 Sqft
Acres 0.14
Lot Dimensions 50'x119'x49'x119'
Property Sub-Type Single Family Residence
Property Description
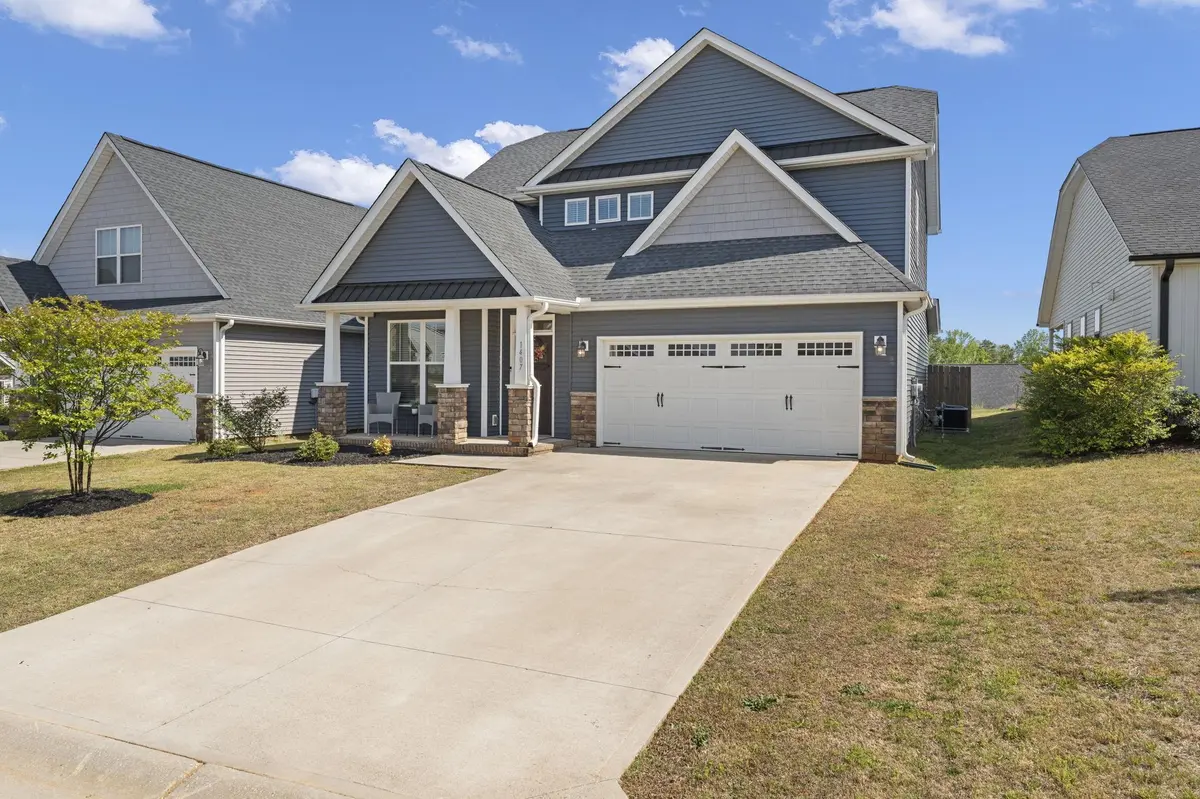
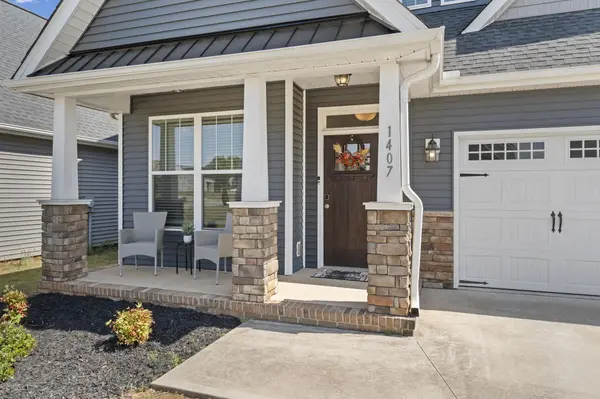
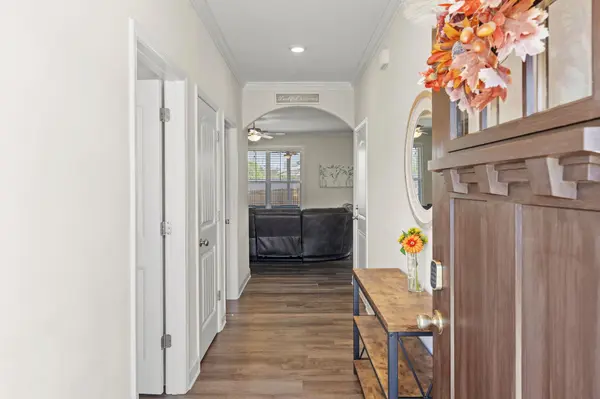
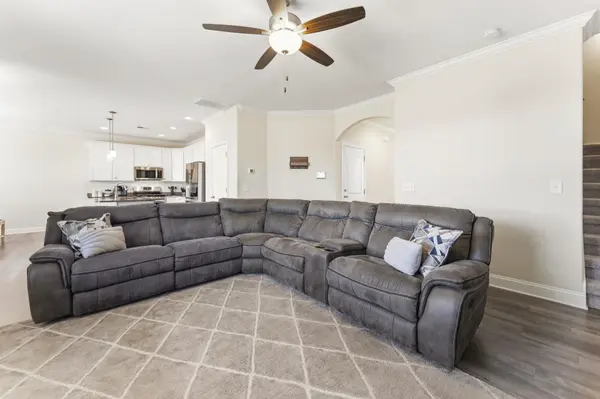
BUYER INCENTIVES AVAILABLE! Welcome to 1407 Almaden St., a beautifully maintained two-story home only 4 years old, offering the perfect blend of comfort, style, and functionality. This 3-bedroom, 2.5-bath home with a 2-car garage features an inviting open-concept layout with durable laminate flooring throughout the main level. The spacious living area is centered around a cozy gas fireplace and flows seamlessly into the modern kitchen and dining area. The kitchen is designed to impress with great functionality featuring granite countertops, a tiled backsplash, stainless steel appliances, a new dishwasher, a large island, abundance of cabinetry, and a pantry for all your kitchen storage needs. A versatile flex room on the main floor provides the ideal space for a dedicated home office, playroom, or guest area. With the conveniently located half bathroom completing the first floor. Upstairs, the large primary suite offers a relaxing retreat with dual granite vanities, an upgraded tiled walk-in shower, separate garden tub, and a generously sized walk-in closet. Two additional nice sized bedrooms, a full bath, along with a convenient walk-in laundry room complete the second level. Enjoy outdoor living with a welcoming front porch and a large covered back patio overlooking a fully fenced backyard—perfect for relaxing or entertaining. Located in the desirable Pine Valley community, residents enjoy amenities including a pool (right around the corner), pickleball courts, playground, open air cabana with a built-in fireplace and grilling area. Conveniently located near schools, shopping, dining, and interstate access, this home is move-in ready and waiting for you. Schedule your showing today!
Location
State SC
County Spartanburg
Rooms
Basement None
Interior
Interior Features Cable Available, Ceilings-Some 9 Ft +, Tray Ceiling(s), Attic Stairs Pulldown, Fireplace, Ceiling - Smooth, Solid Surface Counters, Open Floorplan, Pantry
Heating Forced Air
Cooling Central Air
Flooring Carpet, Laminate, Vinyl
Fireplaces Number 1
Fireplace Y
Appliance Dishwasher, Disposal, Free-Standing Range, Microwave, Gas Range
Laundry 2nd Floor, Electric Dryer Hookup, Walk-In, Washer Hookup
Exterior
Exterior Feature Aluminum/Vinyl Trim, Windows - Tilt, Sprinkler System
Parking Features Garage Door Opener, 2 Car Attached, Driveway
Garage Spaces 2.0
Pool Windows - Tilt
Community Features Common Areas, Tennis Court(s), See Remarks, Playground, Pool
Roof Type Architectural
Building
Building Age 1-5
Lot Description Level, Fenced Yard
Story Two
Sewer Public Sewer
Water Public
Structure Type Vinyl Siding
Schools
Elementary Schools 2-Sugar Ridge
Middle Schools 2-Boiling Springs
High Schools 2-Boiling Springs
School District 2 Sptbg Co
Others
HOA Fee Include Pool,Street Lights
Read Less Info
Want to know what your home might be worth? Contact us for a FREE valuation!

Our team is ready to help you sell your home for the highest possible price ASAP
NEARBY SCHOOLS & BUSINESSES