



$305,000
$304,900
For more information regarding the value of a property, please contact us for a free consultation.
3 Beds
2 Baths
1,488 SqFt
SOLD DATE : 10/21/2026
Key Details
Sold Price $305,000
Property Type Single Family Home
Sub Type Single Family Residence
Listing Status Sold
Purchase Type For Sale
Approx. Sqft 1400-1599
Square Footage 1,488 sqft
Price per Sqft $204
MLS Listing ID SPN339806
Sold Date 10/21/26
Style Ranch
Bedrooms 3
Full Baths 2
HOA Fees $23/ann
HOA Y/N Yes
Year Built 1999
Annual Tax Amount $1,159
Tax Year 2025
Lot Size 10,890 Sqft
Acres 0.25
Lot Dimensions 79X96X34X84X117
Property Sub-Type Single Family Residence
Property Description
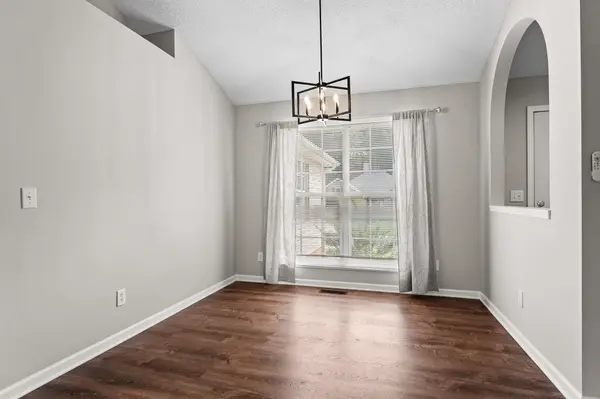
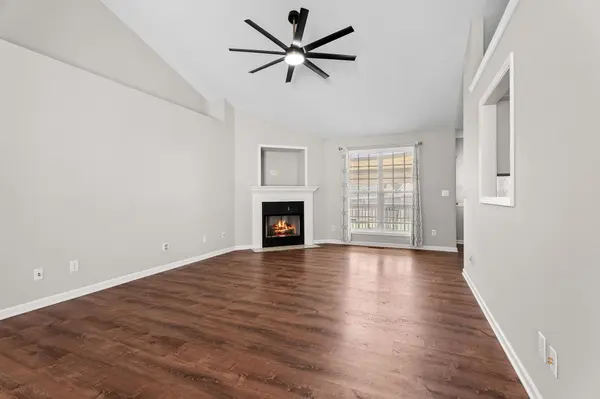
Welcome home to easy, one-level living in one of the area's most convenient locations! This well-maintained 3-bedroom, 2-bath ranch offers a functional split-bedroom floor plan, with a spacious primary suite tucked away from the secondary bedrooms for added privacy. Inside, you'll love the fresh updates throughout, including new paint, new carpet, updated light fixtures, and soaring ceilings that make the home feel bright and open. The spacious living areas flow seamlessly into the kitchen and dining space, creating the perfect layout for both everyday living and entertaining. Step outside to a level, fully fenced quarter-acre backyard: ideal for kids, pets, gardening, or simply enjoying the outdoors. The freshly painted front porch and back deck provide inviting spaces to relax with your morning coffee or unwind in the evening. One of the standout features is the rare attached two-car garage, a hard-to-find feature in this neighborhood. Located just minutes from shopping, dining, and everyday conveniences, you'll also enjoy access to fantastic neighborhood amenities. If you've been searching for a move-in-ready home with modern updates, a great layout, and an unbeatable location, this one checks all the boxes!
Location
State SC
County Greenville
Rooms
Basement None
Primary Bedroom Level 3
Main Level Bedrooms 3
Interior
Interior Features Ceiling Fan(s), Cable Available, Cathedral Ceiling(s), Ceilings-Some 9 Ft +, Walk-In Closet(s), Soaking Tub, Open Floorplan, Pantry
Heating Forced Air
Cooling Central Air
Flooring Carpet, Ceramic Tile, Laminate
Fireplaces Number 1
Fireplace Y
Appliance Dishwasher, Cooktop, Electric Oven
Laundry 1st Floor, Washer Hookup, Electric Dryer Hookup
Exterior
Parking Features 2 Car Attached
Garage Spaces 2.0
Community Features Clubhouse, Common Areas, Tennis Court(s), Exercise Facility, Street Lights, Playground, Pool
Roof Type Composition
Building
Building Age 21-30
Lot Description Corner Lot, Level, Fenced Yard
Story One
Sewer Public Sewer
Water Public
Structure Type Vinyl Siding
Schools
Elementary Schools 9-Bells Crossing
Middle Schools 10-Hillcrest
High Schools 10-Hillcrest
School District 8 (Outside Sptbg Co)
Others
HOA Fee Include Recreation Facility,Street Lights
Read Less Info
Want to know what your home might be worth? Contact us for a FREE valuation!

Our team is ready to help you sell your home for the highest possible price ASAP
NEARBY SCHOOLS & BUSINESSES