



$413,000
$424,900
2.8%For more information regarding the value of a property, please contact us for a free consultation.
5 Beds
3 Baths
2,565 SqFt
SOLD DATE : 10/26/2026
Key Details
Sold Price $413,000
Property Type Single Family Home
Sub Type Single Family Residence
Listing Status Sold
Purchase Type For Sale
Approx. Sqft 2400-2599
Square Footage 2,565 sqft
Price per Sqft $161
Subdivision Mill Brook
MLS Listing ID SPN337415
Sold Date 10/26/26
Bedrooms 5
Full Baths 3
HOA Fees $13/ann
HOA Y/N Yes
Year Built 2019
Annual Tax Amount $2,262
Tax Year 2026
Lot Size 10,454 Sqft
Acres 0.24
Property Sub-Type Single Family Residence
Property Description
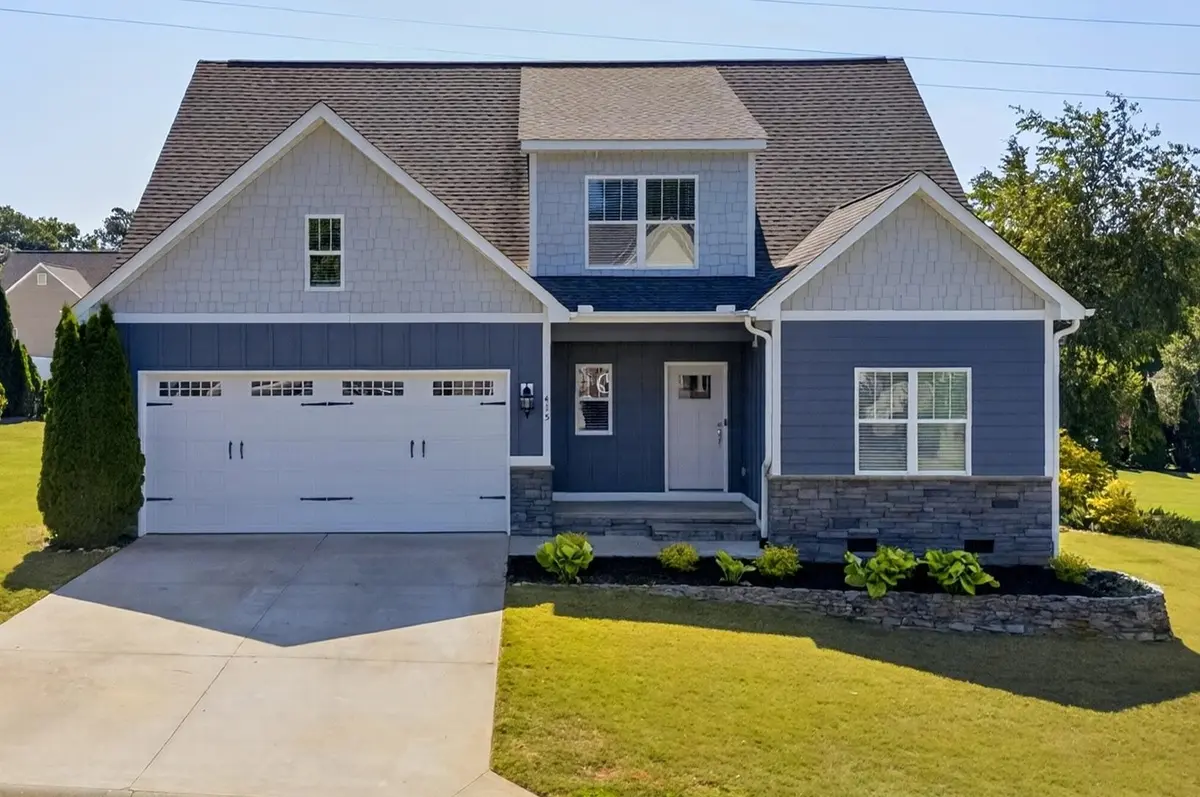
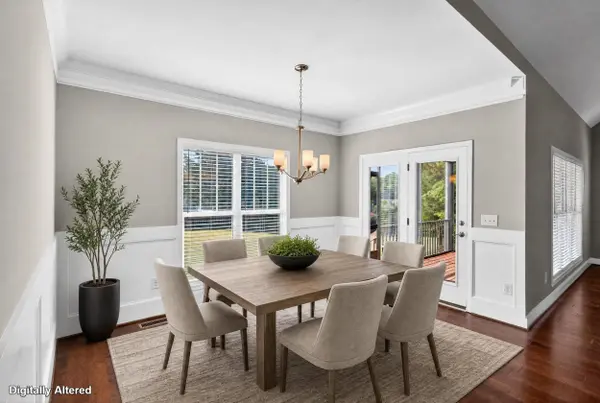
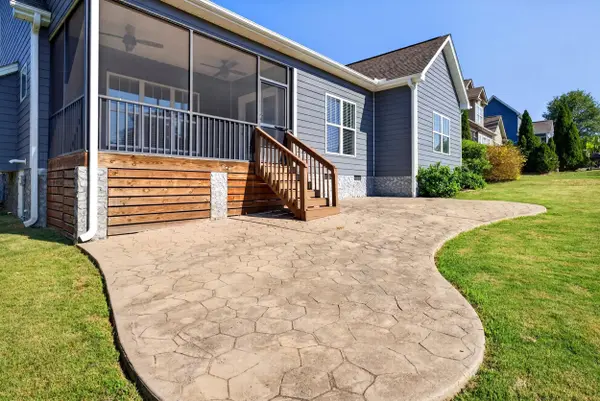
SELLER IS OFFERING UP TO $5,000 TOWARD BUYER'S CLOSING COSTS, PLUS THE PREFERRED LENDER IS OFFERING AN ADDITIONAL 0.90% TOWARD CLOSING COSTS OR A RATE BUY-DOWN. Some homes simply give you a place to live. Others give you a place where life can truly unfold—Saturday morning breakfasts, homework and conversations around the kitchen island, holiday dinners, birthday celebrations, and quiet evenings together by the fire. At 415 S Pendernale Drive, there is room for all of it. Built in 2019 by Sill Homes, this warm and welcoming Mill Brook home offers the quality, comfort, and modern construction today's buyers want. The attractive Hardie Board exterior and polished curb appeal make a wonderful first impression, while beautiful hardwood floors create a warm flow throughout the main living areas. At the heart of the home is one of the largest kitchens in the neighborhood, opening seamlessly into a spacious great room with soaring vaulted ceilings and a cozy gas fireplace. It is one open, inviting space designed for everyday moments and special occasions alike. Because life rarely stays the same, this home is ready to grow and change with you. Five bedrooms, three full bathrooms, and an additional flex room provide space to come together—and room for everyone to recharge. The flex room can easily become a nursery, guest room, second office, or creative retreat. The main-level owner's suite offers a peaceful place to unwind with a tray ceiling, garden tub, separate shower, double vanity, and walk-in closet. A second bedroom and dedicated office downstairs provide added flexibility for guests, working from home, or multigenerational living. Upstairs, three more bedrooms—each with its own walk-in closet—share a conveniently located full bathroom. The screened porch invites slow mornings with coffee and quiet evenings at the end of the day. An adjoining deck overlooks the smooth, level backyard, offering approximately one-quarter acre for cookouts, outdoor games, gardening, or gathering around a fire pit. Thoughtful conveniences include a main-floor laundry room with an upgraded utility sink and walk-in storage, a tankless gas water heater, a two-car attached garage, public water and sewer, and an HOA of only $160 per year**—and with up to $5,000 from the seller and an additional 0.90% from the preferred lender, the cost of getting in may be lower than you expect.** Located in the Dorman High School District, approximately 0.4 miles from Anderson Mill Elementary, this 2,565-square-foot home offers more than space—it offers a setting for everyday routines, meaningful milestones, and memories still waiting to be made. Come experience 415 S Pendernale Drive**, take advantage of the combined seller and lender credits,** and imagine your story here.
Location
State SC
County Spartanburg
Rooms
Primary Bedroom Level 2
Main Level Bedrooms 2
Interior
Interior Features Ceilings-Some 9 Ft +, Tray Ceiling(s), Attic Stairs Pulldown, Fireplace, Walk-In Closet(s), Soaking Tub, Utility Sink, Open Floorplan, Pantry
Heating Heat Pump
Cooling Central Air, Multi Units
Flooring Carpet, Ceramic Tile, Hardwood
Fireplaces Number 1
Fireplace Y
Appliance Electric Cooktop, Cooktop, Dishwasher, Disposal, Microwave, Electric Oven, Refrigerator
Laundry 1st Floor, Electric Dryer Hookup, Sink, Walk-In
Exterior
Parking Features 2 Car Attached, Garage
Garage Spaces 2.0
Roof Type Composition
Building
Building Age 6-10
Lot Description Underground Utilities
Story Two
Sewer Public Sewer
Water Public
Structure Type Hardboard Siding
Schools
Elementary Schools 6-Anderson Mill
Middle Schools 6-Dawkins Middle
High Schools 6-Dorman High
School District 6 Sptbg Co
Others
HOA Fee Include Street Lights
Read Less Info
Want to know what your home might be worth? Contact us for a FREE valuation!

Our team is ready to help you sell your home for the highest possible price ASAP
NEARBY SCHOOLS & BUSINESSES