




$725,000
$759,900
4.6%For more information regarding the value of a property, please contact us for a free consultation.
6 Beds
6.5 Baths
5,791 SqFt
SOLD DATE : 10/28/2026
Key Details
Sold Price $725,000
Property Type Single Family Home
Sub Type Single Family Residence
Listing Status Sold
Purchase Type For Sale
Approx. Sqft 5400-5599
Square Footage 5,791 sqft
Price per Sqft $125
Subdivision Deer Track Est
MLS Listing ID SPN336721
Sold Date 10/28/26
Style Contemporary
Bedrooms 6
Full Baths 5
Half Baths 3
HOA Y/N No
Year Built 1988
Annual Tax Amount $3,845
Tax Year 2025
Lot Size 4.410 Acres
Acres 4.41
Lot Dimensions 546x335x559x315x92x72
Property Sub-Type Single Family Residence
Property Description
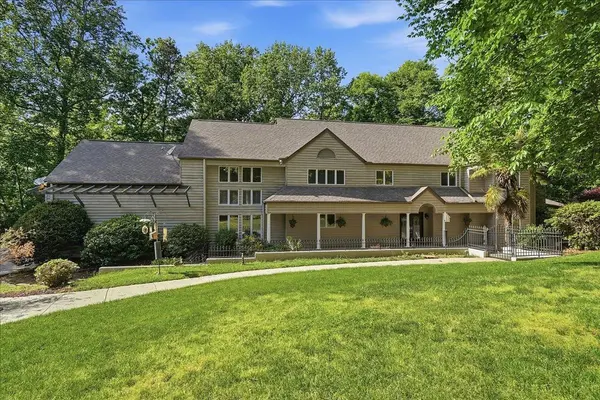
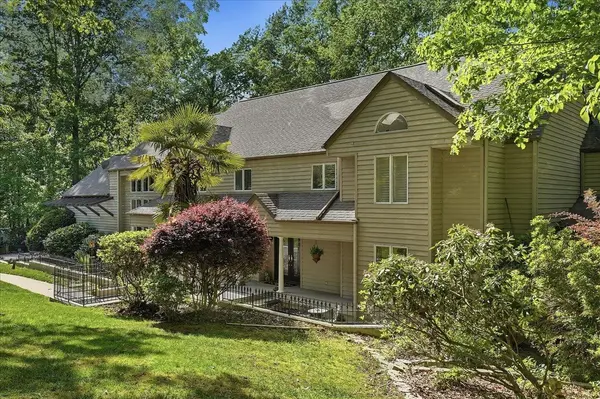
BACK ON THE MARKET!! Through no fault of seller or property! Due to buyer circumstances. Welcome to 290 S Tyger Lane in Deer Track Estates! This home is an extraordinary contemporary retreat where privacy, craftsmanship, and versatility come together on 4.41 acres of beautiful wooded land with no HOA! This impressive property features 6 bedrooms, 5 full baths, and 3 half baths, designed to accommodate both luxurious everyday living and unforgettable entertaining. From the moment you step inside, you're greeted by soaring vaulted ceilings in a stunning sunken living room, dramatic steel beam construction, and expansive casement windows that flood the living spaces with natural light while showcasing the serene surroundings. The thoughtfully designed layout offers multiple gathering spaces including a spacious living room, two dens one with seperate enterence ideal for a media room, flex space, or private suite equiped with its own fireplace. Also features an incredible wet bar/entertainment area that's perfect for hosting on any scale. The gourmet kitchen is complemented by a large walk-in pantry, lots of large open prep space with beautiful granite countertops, double ovens, a subzero refrigerator and so much more! A dedicated home office with private stair access provides the ideal work-from-home setup. Storage is truly unmatched, featuring a large walk-in floored attic with permanent stairs, and built-in shelving, along with abundant storage closets throughout the home. The spacious basement with versatile layout ideal for a large laundry area, hobby room, home gym or flex space tailored to fit your lifestyle needs. In addition there is a heated workshop with two more rooms of additional storage on either side, and a fireproof vault room! In total, the home offers three laundry connections, one in basement, one in the primary suite and another in a convenient Jack-and-Jill bath upstairs. Step outside to your private outdoor oasis—complete with a partially covered back deck featuring a tongue-and-groove ceiling with skylights and striking 4x10 beams. Enjoy seasonal views of the South Tyger River and the peaceful sound of flowing water, creating a truly relaxing and secluded atmosphere. A fenced backyard, mature trees, and cul-de-sac setting enhance the sense of privacy and tranquility across the private acreage. Enjoy peaceful mornings on the spacious, inviting front porch overlooking a beautifully designed courtyard garden, gracefully enclosed with classic wrought-iron fencing. Additional highlights include 3 fireplaces, cedar siding, composition shingle roof, generator hookup, enhanced HVAC filtration system, outdoor storage shed, circular drive, and abundant parking. Car enthusiasts and hobbyists will appreciate the 2-car attached garage along with a 2-car detached garage with electricity and additional storage! This unrestricted property is a very rare opportunity offering space, character, and exceptional functionality in a peaceful natural setting. Too many extras to list! A truly remarkable home that has it all—don't miss your chance to experience it for yourself!
Location
State SC
County Spartanburg
Rooms
Basement Bathroom, Finished, Inside Entrance, Sump Pump, Walk-Out Access
Primary Bedroom Level 1
Main Level Bedrooms 1
Interior
Interior Features Ceiling Fan(s), Cable Available, Cathedral Ceiling(s), Ceilings-Some 9 Ft +, Attic Stairs Fixed, Fireplace, Fireplace(s), Soaking Tub, Ceramic Countertops, Solid Surface Counters, Second Staircase, Bookcases, Utility Sink, Open Floorplan, Walk-In Pantry
Heating Heat Pump
Cooling Heat Pump
Flooring Carpet, Ceramic Tile, Hardwood, Wood
Fireplaces Number 3
Fireplace Y
Appliance Electric Cooktop, Cooktop, Dishwasher, Disposal, Dryer, Microwave, Double Oven, Electric Range, Range - Smooth Top, Built-In Range, Refrigerator, Washer
Laundry 2nd Floor, In Basement, Electric Dryer Hookup, Multiple Hookups, Washer Hookup
Exterior
Parking Features Attached, 2 Car Attached, Detached, Detached Garage - 1-2 Car, Garage Door Opener, Garage, Garage Faces Side, Workshop in Garage
Garage Spaces 4.0
Roof Type Composition
Building
Building Age 31-50
Lot Description Creek, Cul-De-Sac, River, Underground Utilities, Wooded
Story Two
Sewer Septic Tank
Water Public
Structure Type See Remarks,Wood Siding
Schools
Elementary Schools 6-Roebuck Pr
Middle Schools 6-Gable Middle
High Schools 6-Dorman High
School District 6 Sptbg Co
Read Less Info
Want to know what your home might be worth? Contact us for a FREE valuation!

Our team is ready to help you sell your home for the highest possible price ASAP
NEARBY SCHOOLS & BUSINESSES